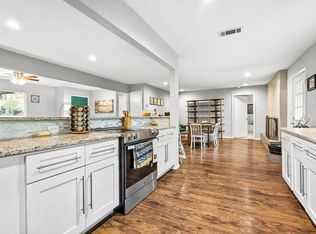
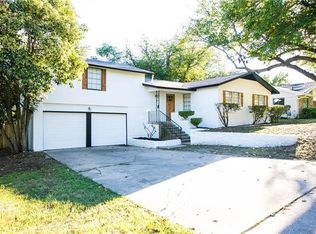
This charming home, located in the picturesque North Hills subdivision, sits on an oversized creek lot with a stunning backdrop of lush grass and mature trees, providing a serene and private setting. A covered patio offers a perfect spot to relax and enjoy the natural beauty of the surrounding landscape. The property also features extended parking, ideal for guests or additional vehicles with a two car tandem garage plus carport and parking pad. Inside, the home has been completely renovated with no detail overlooked. The interior boasts three spacious bedrooms, each with ample closet space, providing comfort and a split bedroom floorpan which maximizes privacy. The open-concept living and dining great room lends itself beautifully to entertaining guests or unwinding with family. Its large windows bring in plenty of natural light, further enhancing the home's airy and welcoming atmosphere. Recent updates include fresh paint throughout, modern vinyl plank flooring, stylish lighting, high-end appliances, and meticulously chosen fixtures and finishes. The design maintains a mid-century flare, with clean lines, thoughtful details, and a sense of timeless character that blends seamlessly with contemporary style, with beautiful curb appeal and charm. This home is truly a standout property, in one of the most convenient locations of DFW with easy highway access, and great proximity to downtown Fort Worth, HEB and loads of shopping and dining options. Do not miss this gem!
Sold
Price Unknown
5816 N Hills Dr, North Richland Hills, TX 76117
3beds
2,153sqft
Single Family Residence
Built in 1961
0.31 Acres Lot
$330,200 Zestimate®
$--/sqft
$2,178 Estimated rent
Home value
$330,200
$304,000 - $357,000
$2,178/mo
Zestimate® history
Owner options
List your home for rent
$2,178/mo
Rent Zestimate®
Find your next renter with Zillow Rental Manager. Plus, with online applications, you can quickly screen prospective tenants – for free.
$2,178/mo
Rent Zestimate®
Refinance and save
Refinancing to a lower rate could help reduce your monthly payments and save thousands over the life of the loan.
Explore your selling options
Work with a Zillow partner agent
Leverage their expertise and Zillow's premium Showcase listings to get your home seen by more buyers.
Get startedList with your own agent
Get your home in front of millions of buyers by listing it on Zillow.
Learn how to do itSell it yourself
Take full control of how buyers see your home on Zillow by listing For Sale by Owner (FSBO).
List your homeWhat's special
Stylish lightingMid-century flareModern vinyl plank flooringSpacious bedroomsLarge windowsCovered patioOversized creek lot
Zillow last checked:
Listing updated:
Listed by:
Katherine Allen 0653673 469-298-8307,
Keller Williams Realty-FM 972-874-1905,
Brian Carr 0638849 469-596-0012,
Keller Williams Realty-FM
Bought with:
Kim Beck
Real Broker, LLC
Source: NTREIS,MLS#: 20808358
Facts & features
Interior
Bedrooms & bathrooms
- Bedrooms: 3
- Bathrooms: 2
- Full bathrooms: 2
Primary bedroom
- Features: En Suite Bathroom, Walk-In Closet(s)
- Level: First
- Dimensions: 11 x 18
Bedroom
- Features: Built-in Features
- Level: First
- Dimensions: 11 x 17
Bedroom
- Features: Built-in Features
- Level: First
- Dimensions: 12 x 11
Breakfast room nook
- Level: First
- Dimensions: 14 x 13
Dining room
- Level: First
- Dimensions: 14 x 14
Family room
- Features: Fireplace
- Level: First
- Dimensions: 20 x 14
Other
- Level: First
- Dimensions: 8 x 10
Other
- Level: First
- Dimensions: 8 x 8
Kitchen
- Features: Built-in Features, Kitchen Island
- Level: First
- Dimensions: 17 x 13
Living room
- Level: First
- Dimensions: 16 x 16
Heating
- Central
Cooling
- Central Air
Appliances
- Included: Some Gas Appliances, Gas Range, Plumbed For Gas
Features
- Eat-in Kitchen, Granite Counters, High Speed Internet, Kitchen Island, Open Floorplan, Walk-In Closet(s)
- Flooring: Carpet, Luxury Vinyl Plank
- Has basement: No
- Number of fireplaces: 2
- Fireplace features: Wood Burning
Interior area
- Total interior livable area: 2,153 sqft
Property
Parking
- Total spaces: 3
- Parking features: Carport, Door-Single, Driveway, Garage, Private
- Garage spaces: 2
- Carport spaces: 1
- Covered spaces: 3
- Has uncovered spaces: Yes
Features
- Levels: One
- Stories: 1
- Patio & porch: Covered
- Exterior features: Private Entrance, Private Yard
- Pool features: None
- Fencing: Chain Link
Lot
- Size: 0.31 Acres
- Features: Back Yard, Greenbelt, Interior Lot, Lawn, Landscaped, Subdivision, Few Trees
Details
- Parcel number: 01929798
Construction
Type & style
- Home type: SingleFamily
- Architectural style: Mid-Century Modern,Traditional,Detached
- Property subtype: Single Family Residence
Materials
- Brick, Stone Veneer
- Foundation: Slab
- Roof: Composition
Condition
- Year built: 1961
Utilities & green energy
- Sewer: Public Sewer
- Water: Public
- Utilities for property: Sewer Available, Water Available
Community & HOA
Community
- Subdivision: North Hills Add
HOA
- Has HOA: No
Location
- Region: North Richland Hills
Financial & listing details
- Tax assessed value: $294,910
- Annual tax amount: $5,337
- Date on market: 1/10/2025
- Cumulative days on market: 2 days
- Listing terms: Cash,Conventional,FHA,VA Loan
Price history
| Date | Event | Price |
|---|---|---|
| 2/10/2025 | Sold | -- |
Source: NTREIS #20808358 Report a problem | ||
| 1/27/2025 | Pending sale | $325,000$151/sqft |
Source: NTREIS #20808358 Report a problem | ||
| 1/13/2025 | Contingent | $325,000$151/sqft |
Source: NTREIS #20808358 Report a problem | ||
| 1/10/2025 | Listed for sale | $325,000$151/sqft |
Source: NTREIS #20808358 Report a problem | ||
Public tax history
| Year | Property taxes | Tax assessment |
|---|---|---|
| 2025 | $6,334 +693.5% | $294,910 |
| 2024 | $798 -88.3% | $294,910 -5.5% |
| 2023 | $6,848 | $312,169 +26.4% |
| 2022 | -- | $246,881 +8.2% |
| 2021 | $1,148 +3.4% | $228,272 +21.8% |
| 2020 | $1,110 +3.2% | $187,392 +10% |
| 2019 | $1,076 +267.4% | $170,349 +22.7% |
| 2018 | $293 -71.2% | $138,823 +4.6% |
| 2017 | $1,017 +2.4% | $132,724 +10.2% |
| 2016 | $993 -10.4% | $120,423 +15.5% |
| 2015 | $1,109 | $104,300 |
| 2014 | $1,109 | $104,300 +7.4% |
| 2013 | -- | $97,100 -0.5% |
| 2012 | -- | $97,600 -4.5% |
| 2011 | -- | $102,200 -0.8% |
| 2010 | -- | $103,000 -2% |
| 2009 | -- | $105,100 |
| 2008 | -- | $105,100 |
| 2007 | -- | $105,100 |
| 2006 | -- | $105,100 |
| 2005 | -- | $105,100 |
| 2004 | -- | $105,100 |
| 2003 | -- | $105,100 +15.4% |
| 2002 | -- | $91,100 +7.1% |
| 2001 | -- | $85,100 +7.7% |
| 2000 | -- | $79,000 |
Find assessor info on the county website
Neighborhood: 76117
Nearby homes
- $--3 bd2 ba1.7k sqft5820 N Hills Dr, North Richland Hills, TX 76117Sold
- $278,3003 bd2 ba1.6k sqft5812 N Hills Dr, North Richland Hills, TX 76117Off Market
- $311,3003 bd2 ba1.6k sqft5824 N Hills Dr, North Richland Hills, TX 76117Off Market
- $290,3003 bd2 ba1.7k sqft5808 N Hills Dr, North Richland Hills, TX 76117Off Market
- $--3 bd2 ba1.5k sqft5817 N Hills Dr, North Richland Hills, TX 76117Sold
- $308,4004 bd2 ba2k sqft5821 N Hills Dr, North Richland Hills, TX 76117Off Market
- $280,6003 bd2 ba1.5k sqft5813 N Hills Dr, North Richland Hills, TX 76117Off Market
- $282,4003 bd2 ba1.7k sqft5828 N Hills Dr, North Richland Hills, TX 76117Off Market
Nearby schools
GreatSchools rating
- 5/10O.H. Stowe Elementary SchoolGrades: PK-5Distance: 0.8 mi
- 4/10North Oaks Middle SchoolGrades: 6-8Distance: 1.4 mi
- 4/10Haltom High SchoolGrades: 9-12Distance: 2.3 mi
Schools provided by the listing agent
- Elementary: Stowe
- Middle: Northoaks
- High: Haltom
- District: Birdville ISD
Source: NTREIS. This data may not be complete. We recommend contacting the local school district to confirm school assignments for this home.
Get a cash offer in 3 minutes
Find out how much your home could sell for in as little as 3 minutes with a no-obligation cash offer.
Estimated market value
$330,200
Get a cash offer in 3 minutes
Find out how much your home could sell for in as little as 3 minutes with a no-obligation cash offer.
Estimated market value
$330,200
- Texas
- Tarrant County
- North Richland Hills
- 76117
- 5816 N Hills Dr
Nearby cities
Nearby neighborhoods
Nearby zip codes
Other North Richland Hills Topics
- Apartments for Rent in 76117
- Houses for Sale in 76117
- Houses for Rent in 76117
- 76117 Real Estate
- North Richland Hills Condos
- Houses for Sale in North Richland Hills
- Newest Listings in North Richland Hills
- North Richland Hills Home Values
- North Richland Hills Real Estate Agents
- North Richland Hills Refinance
- North Richland Hills Mortgage Rates
