This Magical Concordia Cape Cod has been lovingly curated inside and out. Perfectly positioned in one of NE Portland's most walkable pockets, you have urban access and a private retreat with dog parks in both directions and easy strolls to Alberta & Killingsworth's vibrant dining scenes. The home is a spa-like sanctuary and the lush secret garden offers a peaceful haven with shade on warm days and a chorus of evening birdsong. The thoughtfully designed kitchen, anchored by a peninsula, makes cooking effortless and is perfect for entertaining. The bathrooms have been charmingly updated with marble and ceramic tile and the lower level provides a cozy escape for movie-viewing and wine tasting. Upstairs, enjoy serene treetop views with a peek of Mt. St. Helens on clear days while the light through the east-facing windows tracks the seasons and casts a warm glow throughout the year. A private side patio features a vintage clawfoot tub and sauna for year-round enjoyment. The garage has been converted into a finished studio (which could be converted back if you prefer) for work-outs or crafting projects. With a brand new metal roof, updated plumbing & electrical, fresh exterior paint in 2025, Rejuvenation light fixtures and over $100,000 in outdoor landscaping and hardscaping, this home is indeed a rare find. [Home Energy Score = 5. HES Report at https://rpt.greenbuildingregistry.com/hes/OR10247815]
Sold
$1,005,000
5816 NE 24th Ave, Portland, OR 97211
4beds
2,498sqft
Residential, Single Family Residence
Built in 1941
5,227 Square Feet Lot
$991,000 Zestimate®
$402/sqft
$4,335 Estimated rent
Home value
$991,000
$932,000 - $1.06M
$4,335/mo
Zestimate® history
Owner options
List your home for rent
$4,335/mo
Rent Zestimate®
Find your next renter with Zillow Rental Manager. Plus, with online applications, you can quickly screen prospective tenants – for free.
$4,335/mo
Rent Zestimate®
Refinance and save
$6,564/mo
Est. payment
Refinancing to a lower rate could help reduce your monthly payments and save thousands over the life of the loan.
$6,564/mo
Est. payment
Explore your selling options
Work with a Zillow partner agent
Leverage their expertise and Zillow's premium Showcase listings to get your home seen by more buyers.
Get startedList with your own agent
Get your home in front of millions of buyers by listing it on Zillow.
Learn how to do itSell it yourself
Take full control of how buyers see your home on Zillow by listing For Sale by Owner (FSBO).
List your homeWhat's special
Spa-like sanctuaryRejuvenation light fixturesBrand new metal roof
Zillow last checked:
Listing updated:
Listed by:
Rachel Freed 503-312-8269,
Urban Nest Realty,
Christina Wolken 503-442-4874,
Urban Nest Realty
Bought with:
Marie Purvis, 201251472
Vetiver Street Real Estate
Source: RMLS (OR),MLS#: 238246196
Facts & features
Interior
Bedrooms & bathrooms
- Bedrooms: 4
- Bathrooms: 3
- Full bathrooms: 3
- Main level bathrooms: 1
Rooms
- Room types: Bedroom 4, Wine Cellar, Utility Room, Bedroom 2, Bedroom 3, Dining Room, Family Room, Kitchen, Living Room, Primary Bedroom
Primary bedroom
- Features: Closet, Vaulted Ceiling, Wood Floors
- Level: Upper
- Area: 180
- Dimensions: 12 x 15
Bedroom 2
- Features: Closet, Vaulted Ceiling, Wood Floors
- Level: Upper
- Area: 143
- Dimensions: 11 x 13
Bedroom 3
- Features: Hardwood Floors, Closet
- Level: Main
- Area: 121
- Dimensions: 11 x 11
Bedroom 4
- Features: Bathroom, Ensuite, Wallto Wall Carpet
- Level: Lower
- Area: 153
- Dimensions: 9 x 17
Dining room
- Features: French Doors, Hardwood Floors, Wet Bar
- Level: Main
- Area: 169
- Dimensions: 13 x 13
Family room
- Features: Fireplace, Wallto Wall Carpet
- Level: Lower
- Area: 252
- Dimensions: 14 x 18
Kitchen
- Features: Builtin Refrigerator, Dishwasher, French Doors, Gas Appliances, Hardwood Floors, Free Standing Range, Peninsula
- Level: Main
- Area: 150
- Width: 15
Living room
- Features: Fireplace, Hardwood Floors
- Level: Main
- Area: 234
- Dimensions: 13 x 18
Heating
- Forced Air 95 Plus, Mini Split, Fireplace(s)
Cooling
- Has cooling: Yes
Appliances
- Included: Built-In Refrigerator, Dishwasher, Free-Standing Gas Range, Range Hood, Stainless Steel Appliance(s), Washer/Dryer, Gas Appliances, Free-Standing Range, Gas Water Heater
- Laundry: Laundry Room
Features
- High Speed Internet, Marble, Quartz, Vaulted Ceiling(s), Bathroom, Built-in Features, Closet, Wet Bar, Peninsula
- Flooring: Concrete, Hardwood, Tile, Wall to Wall Carpet, Wood
- Doors: French Doors
- Windows: Double Pane Windows, Vinyl Frames
- Basement: Finished
- Number of fireplaces: 2
- Fireplace features: Wood Burning
Interior area
- Total structure area: 2,498
- Total interior livable area: 2,498 sqft
Property
Parking
- Total spaces: 1
- Parking features: Off Street, On Street, Detached
- Garage spaces: 1
- Has uncovered spaces: Yes
Features
- Stories: 3
- Patio & porch: Covered Deck, Deck, Patio, Porch
- Exterior features: Garden, Sauna, Yard
- Fencing: Fenced
- Has view: Yes
- View description: Mountain(s)
Lot
- Size: 5,227 Square Feet
- Dimensions: 50 x 100
- Features: Level, Private, SqFt 5000 to 6999
Details
- Additional structures: ToolShed
- Parcel number: R189971
- Zoning: R2.5
Construction
Type & style
- Home type: SingleFamily
- Architectural style: Cape Cod
- Property subtype: Residential, Single Family Residence
Materials
- Vinyl Siding, Insulation and Ceiling Insulation
- Foundation: Concrete Perimeter
- Roof: Metal
Condition
- Resale
- New construction: No
- Year built: 1941
Utilities & green energy
- Gas: Gas
- Sewer: Public Sewer
- Water: Public
- Utilities for property: Cable Connected
Community & HOA
HOA
- Has HOA: No
Location
- Region: Portland
Financial & listing details
- Price per square foot: $402/sqft
- Tax assessed value: $705,040
- Annual tax amount: $4,844
- Date on market: 5/15/2026
- Cumulative days on market: 4 days
- Listing terms: Cash,Conventional
- Road surface type: Paved
Price history
| Date | Event | Price |
|---|---|---|
| 6/1/2026 | Sold | $1,005,000+14.2%$402/sqft |
Source:  RMLS (OR) #238246196 Report a problem RMLS (OR) #238246196 Report a problem | ||
| 5/20/2026 | Pending sale | $879,900$352/sqft |
Source: RMLS (OR) #238246196 Report a problem | ||
| 5/15/2026 | Listed for sale | $879,900+214.3%$352/sqft |
Source: RMLS (OR) #238246196 Report a problem | ||
| 2/24/2009 | Sold | $280,000-6.4%$112/sqft |
Source: Public Record Report a problem | ||
| 11/16/2008 | Listed for sale | $299,000$120/sqft |
Source: Century 21 #8105262 Report a problem | ||
Public tax history
| Year | Property taxes | Tax assessment |
|---|---|---|
| 2025 | $4,844 +3.7% | $179,790 +3% |
| 2024 | $4,670 +4% | $174,560 +3% |
| 2023 | $4,491 +2.2% | $169,480 +3% |
| 2022 | $4,394 +1.7% | $164,550 +3% |
| 2021 | $4,320 +9% | $159,760 +3% |
| 2020 | $3,963 +3.8% | $155,110 +3% |
| 2019 | $3,817 | $150,600 +3% |
| 2018 | $3,817 +3% | $146,220 +3% |
| 2017 | $3,705 +14% | $141,970 +3% |
| 2016 | $3,250 | $137,840 +3% |
| 2015 | $3,250 +2.7% | $133,830 +30.9% |
| 2014 | $3,165 +32.1% | $102,240 +3% |
| 2013 | $2,396 +10.5% | $99,270 +3% |
| 2012 | $2,167 +3.9% | $96,380 +3% |
| 2011 | $2,086 +5.4% | $93,580 +3% |
| 2010 | $1,979 +2.7% | $90,860 +3% |
| 2009 | $1,927 +6% | $88,220 +3% |
| 2008 | $1,819 +0.3% | $85,660 +3% |
| 2007 | $1,814 +11.4% | $83,170 +3% |
| 2006 | $1,629 +4.7% | $80,750 +3% |
| 2005 | $1,556 -8.2% | $78,400 +3% |
| 2004 | $1,694 +2.3% | $76,120 +3% |
| 2003 | $1,657 +8.9% | $73,910 +3% |
| 2002 | $1,522 +7.4% | $71,760 +6.1% |
| 2000 | $1,417 +7.6% | $67,650 +3% |
| 1999 | $1,318 | $65,680 |
Find assessor info on the county website
Neighborhood: Concordia
Nearby homes
- $597,6002 bd1 ba2k sqft5824 NE 24th Ave, Portland, OR 97211Off Market
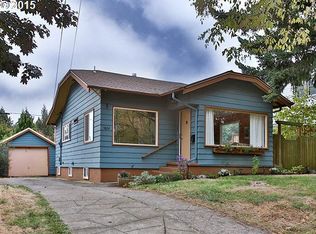
- $600,0003 bd1 ba1.6k sqft5806 NE 24th Ave, Portland, OR 97211Off Market
- $616,8002 bd1 ba1.9k sqft5834 NE 24th Ave, Portland, OR 97211Off Market
- $735,8003 bd1 ba2.4k sqft5819 NE 25th Ave, Portland, OR 97211Off Market
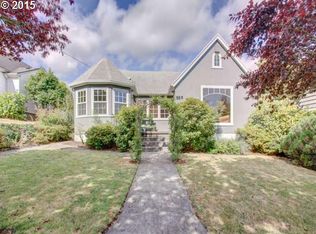
- $706,8004 bd2 ba1.6k sqft2431 NE Jarrett St, Portland, OR 97211Off Market
- $573,8003 bd1 ba1.3k sqft5829 NE 25th Ave, Portland, OR 97211Off Market
- $497,4003 bd1 ba1.3k sqft5844 NE 24th Ave, Portland, OR 97211Off Market
- $574,4003 bd1 ba1.4k sqft5815 NE 24th Ave, Portland, OR 97211Off Market
Nearby schools
GreatSchools rating
- 9/10Vernon Elementary SchoolGrades: PK-8Distance: 0.2 mi
- 5/10Jefferson High SchoolGrades: 9-12Distance: 1.5 mi
- 4/10Leodis V. McDaniel High SchoolGrades: 9-12Distance: 3.3 mi
Schools provided by the listing agent
- Elementary: Vernon
- Middle: Vernon
- High: Jefferson,Leodis Mcdaniel
Source: RMLS (OR). This data may not be complete. We recommend contacting the local school district to confirm school assignments for this home.
Get a cash offer in 3 minutes
Find out how much your home could sell for in as little as 3 minutes with a no-obligation cash offer.
Estimated market value
$991,000
Get a cash offer in 3 minutes
Find out how much your home could sell for in as little as 3 minutes with a no-obligation cash offer.
Estimated market value
$991,000
- Oregon
- Multnomah County
- Portland
- 97211
- Concordia
- 5816 NE 24th Ave
