***Eagle Premier First American Home Warranty Included*** Tucked on an oversized corner lot at the end of a quiet cul-de-sac, this beautifully maintained 2-story home in The Ridge at Harmony blends open design & modern comfort. The main level features a dedicated office with French doors & a custom builtin bookcase, plus a convenient half bath-perfect for guests or work-from-home flexibility. The open-concept kitchen & living area feature rich engineered hardwood flooring, upgraded granite counters, stainless appliances, & ample cabinetry-all designed for ease & flow. Upstairs, the spacious primary suite offers a private escape with vaulted ceilings, a 5-piece bath, a walk-in closet plus an additional full-length sliding door closet for seasonal storage or wardrobe overflow. Three additional upstairs bedrooms are well-sized & versatile, located near the upstairs laundry room, which includes a newer LG washer & dryer just steps from where it's needed most. The finished basement expands your space with an oversized recreation room, 5th bedroom, full bath, & plenty of space for storage, games, workouts, or movie night. The 3-car tandem garage features epoxy-coated floors, high ceilings, & plenty of vertical space for bikes, skis, or overhead storage racks-true Colorado utility for trucks, gear, & everything in between. The south-facing driveway offers excellent snow melt in winter & plenty of additional parking out front-perfect for guests, work vehicles, or extra toys. Out back, the fully fenced yard with a 6-ft privacy fence offers a low-maintenance outdoor retreat. Enjoy a spacious patio, stone-edged landscaping, room for a firepit, or even future raised beds-perfect for stargazing, pets, or weekend hangouts with room to roam. Located just 5 minutes to Costco, with easy access to I-25, nearby parks, breweries, Timnath & Windsor Reservoir, this home is dialed in for both convenience & lifestyle.
Sold for $625,000
$625,000
5816 Osbourne Ct, Windsor, CO 80550
5beds
3,051sqft
Single Family Residence
Built in 2017
8,825 Square Feet Lot
$628,800 Zestimate®
$205/sqft
$3,401 Estimated rent
Home value
$628,800
$597,000 - $660,000
$3,401/mo
Zestimate® history
Owner options
List your home for rent
$3,401/mo
Rent Zestimate®
Find your next renter with Zillow Rental Manager. Plus, with online applications, you can quickly screen prospective tenants – for free.
$3,401/mo
Rent Zestimate®
Refinance and save
$3,616/mo
Est. payment
Refinancing to a lower rate could help reduce your monthly payments and save thousands over the life of the loan.
$3,616/mo
Est. payment
Explore your selling options
Work with a Zillow partner agent
Leverage their expertise and Zillow's premium Showcase listings to get your home seen by more buyers.
Get startedList with your own agent
Get your home in front of millions of buyers by listing it on Zillow.
Learn how to do itSell it yourself
Take full control of how buyers see your home on Zillow by listing For Sale by Owner (FSBO).
List your homeWhat's special
Zillow last checked:
Listing updated:
Listed by:
Blanche Boren & Brittany Lozano 970-213-9394,
Better Homes and Gardens Real Estate - Neuhaus
Bought with:
Renae Hupp, 40036586
RE/MAX Town and Country
Source: IRES as distributed by MLS GRID,MLS#: 1034782
Facts & features
Interior
Bedrooms & bathrooms
- Bedrooms: 5
- Bathrooms: 4
- Full bathrooms: 3
- 1/2 bathrooms: 1
- Main level bathrooms: 1
Primary bedroom
- Description: Carpet
- Features: 5 Piece Primary Bath
- Level: Upper
- Area: 285 Square Feet
- Dimensions: 15 x 19
Bedroom 2
- Description: Carpet
- Level: Upper
- Area: 156 Square Feet
- Dimensions: 13 x 12
Bedroom 3
- Description: Carpet
- Level: Upper
- Area: 121 Square Feet
- Dimensions: 11 x 11
Bedroom 4
- Description: Carpet
- Level: Upper
- Area: 132 Square Feet
- Dimensions: 12 x 11
Bedroom 5
- Description: Carpet
- Level: Basement
- Area: 110 Square Feet
- Dimensions: 11 x 10
Dining room
- Description: Engineered Hardwood
- Level: Main
- Area: 88 Square Feet
- Dimensions: 8 x 11
Kitchen
- Description: Engineered Hardwood
- Level: Main
- Area: 132 Square Feet
- Dimensions: 12 x 11
Laundry
- Description: Ceramic Tile
- Level: Upper
- Area: 49 Square Feet
- Dimensions: 7 x 7
Living room
- Description: Engineered Hardwood
- Level: Main
- Area: 255 Square Feet
- Dimensions: 15 x 17
Recreation room
- Description: Carpet
- Level: Basement
- Area: 480 Square Feet
- Dimensions: 32 x 15
Study
- Description: Engineered Hardwood
- Level: Main
- Area: 121 Square Feet
- Dimensions: 11 x 11
Heating
- Forced Air
Cooling
- Central Air, Ceiling Fan(s)
Appliances
- Included: Electric Range, Dishwasher, Refrigerator, Washer, Dryer, Microwave, Disposal
- Laundry: Washer/Dryer Hookup
Features
- Eat-in Kitchen, Cathedral Ceiling(s), Open Floorplan, Pantry, Walk-In Closet(s), Kitchen Island, High Ceilings
- Doors: French Doors
- Windows: Window Coverings
- Basement: Full,Partially Finished,Built-In Radon,Sump Pump
- Has fireplace: No
- Fireplace features: None
Interior area
- Total structure area: 2,195
- Total interior livable area: 3,051 sqft
- Finished area above ground: 2,195
Property
Parking
- Total spaces: 3
- Parking features: Garage Door Opener, Oversized, Tandem
- Attached garage spaces: 3
- Details: Attached
Features
- Levels: Two
- Stories: 2
- Patio & porch: Patio
- Fencing: Fenced,Vinyl
Lot
- Size: 8,825 Square Feet
- Features: Cul-De-Sac, Corner Lot, Evergreen Trees, Deciduous Trees, Native Plants, Paved, Curbs, Gutters, Sidewalks, Fire Hydrant within 500 Feet
Details
- Parcel number: R8946151
- Zoning: Windsor
- Special conditions: Private Owner
- Other equipment: Satellite Dish
Construction
Type & style
- Home type: SingleFamily
- Architectural style: Contemporary
- Property subtype: Single Family Residence
Materials
- Frame
- Roof: Composition
Condition
- New construction: No
- Year built: 2017
Utilities & green energy
- Electric: Xcel Energy
- Gas: Xcel Energy
- Sewer: Public Sewer
- Water: District
- Utilities for property: Natural Gas Available, Electricity Available, Cable Available, Satellite Avail, High Speed Avail
Community & HOA
Community
- Security: Security System, Fire Alarm
- Subdivision: The Ridge At Harmony Road
HOA
- Has HOA: No
Location
- Region: Windsor
Financial & listing details
- Price per square foot: $205/sqft
- Tax assessed value: $603,821
- Annual tax amount: $5,245
- Date on market: 5/22/2025
- Listing terms: Cash,Conventional,FHA,VA Loan
- Exclusions: Mounted TVs in Bedroom and Living room, Projector Screen and Sonos Speakers in Basement, Freezer and Refrigerator in Garage
- Electric utility on property: Yes
Price history
| Date | Event | Price |
|---|---|---|
| 9/23/2025 | Sold | $625,000-1.4%$205/sqft |
Source:  IRES as distributed by MLS GRID #1034782 Report a problem IRES as distributed by MLS GRID #1034782 Report a problem | ||
| 8/23/2025 | Pending sale | $633,900$208/sqft |
Source:  REcolorado as distributed by MLS GRID #IR1034782 Report a problem REcolorado as distributed by MLS GRID #IR1034782 Report a problem | ||
| 7/7/2025 | Price change | $633,900-1.6%$208/sqft |
Source: IRES as distributed by MLS GRID #1034782 Report a problem | ||
| 5/22/2025 | Listed for sale | $643,900+3%$211/sqft |
Source: IRES as distributed by MLS GRID #1034782 Report a problem | ||
| 3/4/2022 | Sold | $625,000+8.7%$205/sqft |
Source: Public Record Report a problem | ||
| 9/2/2021 | Sold | $575,000-1.7%$188/sqft |
Source: Public Record Report a problem | ||
| 7/30/2021 | Listed for sale | $585,000+39.1%$192/sqft |
Source: IRES as distributed by MLS GRID #947367 Report a problem | ||
| 2/5/2018 | Sold | $420,636$138/sqft |
Source: Public Record Report a problem | ||
Public tax history
| Year | Property taxes | Tax assessment |
|---|---|---|
| 2026 | $5,482 +4.5% | $36,950 -2.1% |
| 2025 | $5,245 +5.5% | $37,740 -3.6% |
| 2024 | $4,969 +17.5% | $39,160 -0.9% |
| 2023 | $4,230 +5.7% | $39,530 +33.9% |
| 2022 | $4,001 +7% | $29,520 -2.8% |
| 2021 | $3,740 | $30,370 +5.6% |
| 2020 | $3,740 +186.4% | $28,760 +6.4% |
| 2019 | $1,306 -62.6% | $27,030 +174.1% |
| 2018 | $3,495 +167.6% | $9,860 +328.7% |
| 2017 | $1,306 | $2,300 |
Find assessor info on the county website
Neighborhood: 80550
Nearby homes
- $600,6005 bd3 ba3.1k sqft5838 Osbourne Ct, Windsor, CO 80550Off Market

- $498,2003 bd3 ba1.6k sqft6001 Clarence Dr, Windsor, CO 80550Off Market
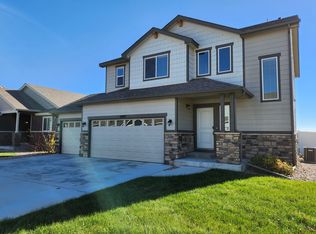
- $523,4004 bd3 ba1.2k sqft6005 Clarence Dr, Windsor, CO 80550Off Market
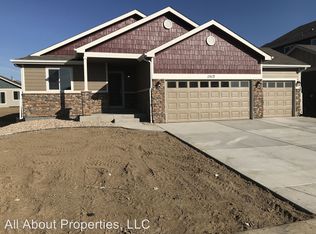
- $619,9004 bd3 ba3.4k sqft5794 Osbourne Dr, Windsor, CO 80550Off Market

- $692,9004 bd3 ba4.2k sqft5854 Osbourne Ct, Windsor, CO 80550Off Market
- $572,5004 bd3 ba2.1k sqft6009 Clarence Dr, Windsor, CO 80550Off Market
- $630,7005 bd4 ba3k sqft5989 Clarence Dr, Windsor, CO 80550Off Market
- $536,9004 bd3 ba1.2k sqft5803 Osbourne Ct, Windsor, CO 80550Off Market
Nearby schools
GreatSchools rating
- 6/10Grandview Elementary SchoolGrades: PK-5Distance: 3.6 mi
- 5/10Windsor Middle SchoolGrades: 6-8Distance: 4.1 mi
- 6/10Windsor High SchoolGrades: 9-12Distance: 3.9 mi
Schools provided by the listing agent
- Elementary: Grandview
- Middle: Ridgeline
- High: Windsor
Source: IRES as distributed by MLS GRID. This data may not be complete. We recommend contacting the local school district to confirm school assignments for this home.
Get a cash offer in 3 minutes
Find out how much your home could sell for in as little as 3 minutes with a no-obligation cash offer.
Estimated market value
$628,800
Get a cash offer in 3 minutes
Find out how much your home could sell for in as little as 3 minutes with a no-obligation cash offer.
Estimated market value
$628,800
- Colorado
- Weld County
- Windsor
- 80550
- 5816 Osbourne Ct
Nearby cities
Nearby zip codes
Other Windsor Topics
