Skip main navigation
Off market
  • $723,000

    5816 Pratt Ct, Alexandria, VA 22310

    3beds
    1,800sqft
    SingleFamily
    Built in 1955
    0.34 Acres Lot
    $723,000 Zestimate®
    $402/sqft
    $4,004 Estimated rent

    Home value

    $723,000

    $687,000 - $759,000

    $4,004/mo

    Zestimate® history
    Loading
    Loading...

    Owner options

    List your home for rent

    $4,004/mo

    Rent Zestimate®

    Find your next renter with Zillow Rental Manager. Plus, with online applications, you can quickly screen prospective tenants – for free.

    Learn more

    $4,004/mo

    Rent Zestimate®

    Refinance and save

    $4,529/mo

    Est. payment

    Refinancing to a lower rate could help reduce your monthly payments and save thousands over the life of the loan.

    See today's rates

    $4,529/mo

    Est. payment

    Explore your selling options

    Work with a Zillow partner agent

    Leverage their expertise and Zillow's premium Showcase listings to get your home seen by more buyers.

    Get started

    List with your own agent

    Get your home in front of millions of buyers by listing it on Zillow.

    Learn how to do it

    Sell it yourself

    Take full control of how buyers see your home on Zillow by listing For Sale by Owner (FSBO).

    List your home

    What's special

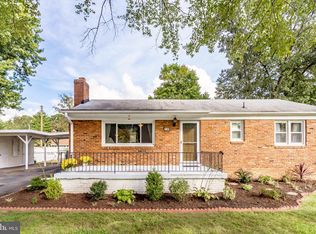
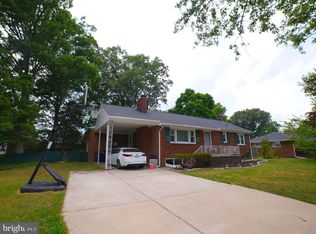
    Location, location! Nestled on a quiet street in the Brookland Estates neighborhood, this lovely rambler home lovingly maintained by original owner has been updated and renovated with the modern luxuries home buyers seek! An all-brick exterior, front porch entrance, workshop/shed with electric on a premium .34 acre lot, an open floor plan, spacious room sizes, and an abundance of windows are only some of the fine features that make this 3 bedroom, 1.5 bath home so special. Beautiful refinished hardwood flooring, fresh on trend paint, decorative moldings, updated lighting, and newly upgraded kitchen and renovated baths create instant appeal. Fine craftsmanship begins as you enter the home where walls of windows flood the living room with natural light highlighting warm hardwood flooring, wainscoting, and a floor-to-ceiling wood burning brick fireplace serving as the focal point of the room. The adjoining dining room offers plenty of space for both formal and casual occasions and boasts a fusion drum chandelier adding tailored distinction. The sparkling kitchen stirs the senses and features new gleaming granite countertops, pristine white cabinetry, new recessed lighting, and new stainless steel appliances including a smooth top range and built-in microwave. A built-in butler's pantry and metro tile backsplashes add the finishing touch. Step down into the morning room and further to the family room harboring walls of windows, a second gas fireplace, and access to the expansive yard with multiple patios, vibrant plantings, privacy fencing, and a workshop with new roof and built-in cabinetry~perfect for outdoor entertaining or simple relaxation. Back inside, a laundry closet and powder room updated to perfection complement the main living areas. Hardwoods continue into three bright and spacious bedrooms boasting chic lighting, generous closet space, and access to the beautifully appointed hall bath accented with a rectangular-sink vanity, sleek fixtures, and spa-toned tile flooring and tub/shower surround~ thus completing the comfort and luxury of this wonderful home. All this can be found in a tranquil community that is convenient to Franconia Road, S. Van Dorn Street, I-495, Express Lanes, and the Metro. Plenty of fine shopping, dining, and entertainment choices are available throughout the area including Kingstowne Town Center and Manchester Lakes and outdoor enthusiasts will love the many local parks including both Lee District and Huntley Meadows Parks just down the road. If historical, cultural, or nightlife pursuits are what you seek then all that is available in nearby Old Town Alexandria or just across the river in Washington, DC. If you are looking for a home built with enduring quality in an unbeatable location, then you have found it!

    This property is off market, which means it's not currently listed for sale or rent on Zillow. This may be different from what's available on other websites or public sources.
    Facts & features

    Interior

    Bedrooms & bathrooms
    • Bedrooms: 3
    • Bathrooms: 2
    • Full bathrooms: 1
    • 1/2 bathrooms: 1
    Heating
    • Forced air, Electric
    Cooling
    • Central
    Appliances
    • Included: Dishwasher, Dryer, Garbage disposal
    Features
    • Ceiling Fan(s), Recessed Lighting, Dining Area, Crown Molding, Open Floorplan, Wood Floors, Wainscotting, Entry Level Bedroom, Formal/Separate Dining Room, Upgraded Countertops, Family Room Off Kitchen, Chair Railings, Tub Shower
    • Flooring: Hardwood
    • Basement: None
    • Has fireplace: Yes
    Interior area
    • Total interior livable area: 1,800 sqft
    • Finished area below ground: 0

    Property

    Parking
    • Parking features: Garage - Attached
    Features
    • Exterior features: Brick
    Lot
    • Size: 0.34 Acres
    Details
    • Parcel number: 081206050065
    • Special conditions: Standard

    Construction

    Type & style
    • Home type: SingleFamily
    • Architectural style: Colonial
    Materials
    • brick
    • Roof: Composition
    Condition
    • Year built: 1955

    Community & HOA

    Location
    • Region: Alexandria

    Financial & listing details

    • Price per square foot: $402/sqft
    • Tax assessed value: $631,940
    • Annual tax amount: $8,035

    Price history

    DateEventPrice
    5/15/2020Sold$555,000+0.9%$308/sqft
    Source: Public Record Report a problem
    4/14/2020Pending sale$550,000$306/sqft
    Source: Keller Williams Chantilly Ventures LLC #VAFX1118830 Report a problem
    4/1/2020Listed for sale$550,000$306/sqft
    Source: Keller Williams Chantilly Ventures LLC #VAFX1118830 Report a problem

    Public tax history

    YearProperty taxesTax assessment
    2025$8,035 +4.7%$631,940 +4.5%
    2024$7,678 +5.8%$604,930 +2%
    2023$7,254 +13.1%$593,080 +15.4%
    2022$6,414 $513,960 +5.6%
    2021-- $486,600 +2.6%
    2020$6,038 +7.7%$474,080 +8.6%
    2019$5,605 +1501.3%$436,610 +1%
    2018$350 +1.4%$432,250 +4.9%
    2017$345 $412,000 +2.9%
    2016$345 $400,450 +9%
    2015$345 -85%$367,450 +6.1%
    2014$2,300 $346,440 +19%
    2013-- $291,080 -7.6%
    2012-- $314,950 -2.3%
    2011-- $322,380 -4.1%
    2010-- $336,270 -1.6%
    2009-- $341,600 -16%
    2008-- $406,430 -8%
    2007-- $441,580 +100.2%
    2003-- $220,520 +17%
    2002-- $188,480 +17%
    2001-- $161,095
    Find assessor info on the county website

    Neighborhood: Rose Hill

    Nearby schools

    GreatSchools rating
    Schools provided by the listing agent
    • Elementary: BUSH HILL
    • Middle: TWAIN
    • High: EDISON
    • District: FAIRFAX COUNTY PUBLIC SCHOOLS

    Source: The MLS. This data may not be complete. We recommend contacting the local school district to confirm school assignments for this home.

    Get a cash offer in 3 minutes
    Find out how much your home could sell for in as little as 3 minutes with a no-obligation cash offer.
    Estimated market value
    $723,000
    Get a cash offer in 3 minutes
    Find out how much your home could sell for in as little as 3 minutes with a no-obligation cash offer.
    Estimated market value
    $723,000