Skip main navigation
Closed
  • Price Unknown

    5816 Providence Pl, New Orleans, LA 70126

    4beds
    1,475sqft
    Single Family Residence
    Built in 1955
    5,800 Square Feet Lot
    $167,300 Zestimate®
    $--/sqft
    $1,954 Estimated rent

    Home value

    $167,300

    $132,000 - $199,000

    $1,954/mo

    Zestimate® history
    Loading
    Loading...

    Owner options

    List your home for rent

    $1,954/mo

    Rent Zestimate®

    Find your next renter with Zillow Rental Manager. Plus, with online applications, you can quickly screen prospective tenants – for free.

    Learn more

    $1,954/mo

    Rent Zestimate®

    Refinance and save

    Refinancing to a lower rate could help reduce your monthly payments and save thousands over the life of the loan.

    See today's rates

    Explore your selling options

    Work with a Zillow partner agent

    Leverage their expertise and Zillow's premium Showcase listings to get your home seen by more buyers.

    Get started

    List with your own agent

    Get your home in front of millions of buyers by listing it on Zillow.

    Learn how to do it

    Sell it yourself

    Take full control of how buyers see your home on Zillow by listing For Sale by Owner (FSBO).

    List your home

    What's special

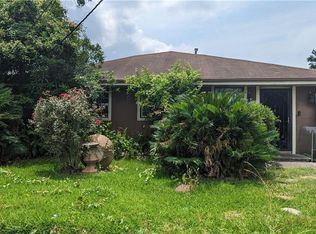
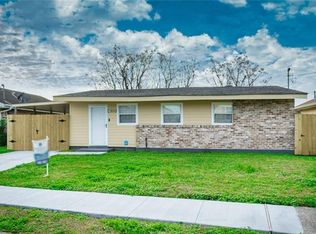
    Property was rented for 10 years. Recent paint job on the interior. Property is rent ready and priced to sell quickly. Great rental property owner is moving out of state. She has 3 more rentals in the same area and would sell any or all of them. Call listing agent for more information on those rentals. Owner does not want to loose tenants so please do not disturb them. If you are interested we will get you inside. Property has refrigerator, stove, dishwasher, and microwave. There is a one car carport plus a storage shed. Utilities are on and vacant so it is easy to show. Please allow 48 hours for a response on your offer. Please include either verification of funds or a pre-approval letter from a lender. The two back bedrooms were added on and there is some subsidence in those bedrooms; however, it did not keep the property from renting

    Zillow last checked:

    Listing updated:

    Listed by:

    Liz Ashe 504-401-4285,

    Demand Realty,

    Aimee Ashe 504-319-0443,

    Demand Realty

    Bought with:

    Pamela Landers

    Homelanders Realty

    Source: GSREIN,MLS#: 2437079MLS Logo

    Facts & features

    Interior

    Bedrooms & bathrooms
    • Bedrooms: 4
    • Bathrooms: 2
    • Full bathrooms: 2
    Primary bedroom
    • Description: Flooring: Laminate,Simulated Wood
    • Level: Lower
    • Dimensions: 14.5000 x 12.5000
    Bedroom
    • Description: Flooring: Laminate,Simulated Wood
    • Level: Lower
    • Dimensions: 11.0000 x 11.0000
    Bedroom
    • Description: Flooring: Laminate,Simulated Wood
    • Level: Lower
    • Dimensions: 11.0000 x 11.0000
    Bedroom
    • Description: Flooring: Laminate,Simulated Wood
    • Level: Lower
    • Dimensions: 12.0000 x 11.0000
    Kitchen
    • Description: Flooring: Laminate,Simulated Wood
    • Level: Lower
    • Dimensions: 13.0000 x 12.0000
    Living room
    • Description: Flooring: Laminate,Simulated Wood
    • Level: Lower
    • Dimensions: 15.0000 x 14.0000
    Heating
    • Central
    Cooling
    • Central Air, 1 Unit
    Appliances
    • Included: Dishwasher, Ice Maker, Microwave, Oven, Range, Refrigerator
    • Laundry: Washer Hookup, Dryer Hookup
    Features
    • Ceiling Fan(s), Granite Counters, Pantry, Cable TV
    • Has fireplace: No
    • Fireplace features: None
    Interior area
    • Total structure area: 1,675
    • Total interior livable area: 1,475 sqft

    Property

    Parking
    • Parking features: Carport, One Space
    • Has carport: Yes
    Features
    • Levels: One
    • Stories: 1
    • Exterior features: Fence
    • Pool features: None
    Lot
    • Size: 5,800 Square Feet
    • Dimensions: 50 x 116
    • Features: City Lot, Rectangular Lot
    Details
    • Additional structures: Shed(s)
    • Parcel number: 39W027310
    • Special conditions: None

    Construction

    Type & style
    • Home type: SingleFamily
    • Architectural style: Ranch
    • Property subtype: Single Family Residence
    Materials
    • Brick, Vinyl Siding
    • Foundation: Slab
    • Roof: Asphalt,Shingle
    Condition
    • Average Condition
    • Year built: 1955

    Utilities & green energy

    • Sewer: Public Sewer
    • Water: Public

    Community & HOA

    Community
    • Subdivision: Ponchartrain Park
    HOA
    • Has HOA: No
    Location
    • Region: New Orleans

    Financial & listing details

    • Tax assessed value: $134,700
    • Annual tax amount: $1,778
    • Date on market: 3/8/2024

    Price history

    DateEventPrice
    4/2/2024Sold--
    Source: GSREIN #2437079 Report a problem
    3/28/2024Contingent$99,000$67/sqft
    Source: GSREIN #2437079 Report a problem
    3/8/2024Listed for sale$99,000+10.1%$67/sqft
    Source: GSREIN #2437079 Report a problem
    10/13/2014Listing removed$89,900$61/sqft
    Source: Realty Point NOLA Report a problem
    8/13/2014Listed for sale$89,900$61/sqft
    Source: Realty Point NOLA Report a problem
    4/29/2008Sold--
    Source: Public Record Report a problem

    Public tax history

    YearProperty taxesTax assessment
    2026$1,778 $13,470
    2025$1,778 -1.5%$13,470
    2024$1,805 +18.6%$13,470 +29%
    2023$1,521 +8%$10,440 +4.3%
    2022$1,409 -6.3%$10,010 -4.1%
    2021$1,503 $10,440
    2020-- $10,440 +4.4%
    2019$1,511 $10,000
    2018$1,511 $10,000
    2017$1,511 -1.9%$10,000
    2016$1,541 +1.5%$10,000 -4.6%
    2015$1,518 $10,480
    2014$1,518 -2.6%$10,480
    2013$1,558 $10,480 -4%
    2012-- $10,920 +45.6%
    2011-- $7,500
    2010-- $7,500 +108.3%
    2009-- $3,600 +92.5%
    2007-- $1,870 -67.8%
    2006-- $5,800
    2004-- $5,800
    2002-- $5,800
    2001-- $5,800
    2000-- $5,800
    Find assessor info on the county website

    Neighborhood: Pontchartrain Park

    Nearby schools

    GreatSchools rating