On the market for the first time, this immaculate home has been meticulously maintained and extensively upgraded by its original owners, showcasing high-end, luxury finishes throughout. The heart of the home is the kitchen and WOW this one is a showstopper! Fully remodeled in 2021 featuring premium finishes uncommon in this price range-Quartzite Countertops, Shiloh Custom Cabinets, Designer RH Lighting, Stainless Farmhouse Sink, Addt'l Prep Sink in 9 Ft Island, and top of the line appliances -SubZero Refrigerator/Freezer, Thermador Double Oven, Thermador 5-Burner Cooktop, Bosch Dishwasher and an RO Water Filter for Water Tap & Ice. Rich hardwood floors flow throughout the entire home. Every bathroom showcases RH cabinets and fixtures for a refined touch. A thoughtfully designed 3rd-floor en-suite addition creates a private 2nd primary suite and a cozy loft area with skylight. The light & bright family room addition overlooks a lush fully fenced yard with perennial gardens complete with a custom lighted pergola, Unilock paver patio, gas fire pit, decorative fountain, and an open field behind-perfect for privacy, relaxing, or entertaining. The finished basement provides additional living space for a home gym, a built-in desk for a home office, built-in media console for movie nights, and a Pottery Barn bar & a built-in wine fridge for late nights. The stylish laundry room is well equipped with a utility sink, a wall of Shiloh Cabinets, granite counters, a clothes hanging area and a custom barn door. Lastly, a cemented crawl space under the family room provides an enormous & clean storage area! The completely renewed exterior offers peace of mind and beautiful curb appeal with a NEW ROOF and skylights in 2024 with solar vent fans, Hardie Board Siding, and Pella Windows. Attached 2 car garage has an epoxy floor, newer insulated overhead door, built-in cabinets, refrigerator, glass block window and a Unilock paver driveway. Coveted cul-de-sac location in the highly desirable Deer Creek subdivision with top-rated Downers Grove Schools. Move-in ready, high-end finishes, exceptional quality, and truly one of a kind! *SEE ATTACHED SPECIAL FEATURES*
Closed
$833,000
5816 Raintree Ln, Westmont, IL 60559
4beds
3,095sqft
Single Family Residence
Built in 1984
7,405 Square Feet Lot
$862,200 Zestimate®
$269/sqft
$4,033 Estimated rent
Home value
$862,200
$785,000 - $948,000
$4,033/mo
Zestimate® history
Owner options
List your home for rent
$4,033/mo
Rent Zestimate®
Find your next renter with Zillow Rental Manager. Plus, with online applications, you can quickly screen prospective tenants – for free.
$4,033/mo
Rent Zestimate®
Refinance and save
$6,058/mo
Est. payment
Refinancing to a lower rate could help reduce your monthly payments and save thousands over the life of the loan.
$6,058/mo
Est. payment
Explore your selling options
Work with a Zillow partner agent
Leverage their expertise and Zillow's premium Showcase listings to get your home seen by more buyers.
Get startedList with your own agent
Get your home in front of millions of buyers by listing it on Zillow.
Learn how to do itSell it yourself
Take full control of how buyers see your home on Zillow by listing For Sale by Owner (FSBO).
List your homeWhat's special
Cozy loft areaPremium finishesFinished basementEpoxy floorPerennial gardensCul-de-sac locationSolar vent fans
Zillow last checked:
Listing updated:
Listed by:
Linda Conforti (630)460-3962,
Jameson Sotheby's International Realty
Bought with:
Jude Costanzo
Coldwell Banker Realty
Source: MRED as distributed by MLS GRID,MLS#: 12444515
Facts & features
Interior
Bedrooms & bathrooms
- Bedrooms: 4
- Bathrooms: 4
- Full bathrooms: 3
- 1/2 bathrooms: 1
Rooms
- Room types: Loft, Recreation Room, Sitting Room, Foyer, Walk In Closet
Primary bedroom
- Features: Flooring (Hardwood), Bathroom (Full)
- Level: Third
- Area: 270 Square Feet
- Dimensions: 18X15
Bedroom 2
- Features: Flooring (Hardwood)
- Level: Second
- Area: 196 Square Feet
- Dimensions: 14X14
Bedroom 3
- Features: Flooring (Hardwood)
- Level: Second
- Area: 180 Square Feet
- Dimensions: 15X12
Bedroom 4
- Features: Flooring (Hardwood)
- Level: Second
- Area: 156 Square Feet
- Dimensions: 13X12
Dining room
- Features: Flooring (Hardwood)
- Level: Main
- Area: 130 Square Feet
- Dimensions: 13X10
Family room
- Features: Flooring (Hardwood)
- Level: Lower
- Area: 330 Square Feet
- Dimensions: 22X15
Foyer
- Features: Flooring (Hardwood)
- Level: Main
- Area: 96 Square Feet
- Dimensions: 12X8
Kitchen
- Features: Kitchen (Eating Area-Breakfast Bar, Eating Area-Table Space, Island, Custom Cabinetry, SolidSurfaceCounter, Updated Kitchen), Flooring (Hardwood)
- Level: Main
- Area: 308 Square Feet
- Dimensions: 22X14
Laundry
- Features: Flooring (Ceramic Tile)
- Level: Basement
- Area: 130 Square Feet
- Dimensions: 13X10
Living room
- Features: Flooring (Hardwood)
- Level: Lower
- Area: 350 Square Feet
- Dimensions: 25X14
Loft
- Features: Flooring (Hardwood)
- Level: Third
- Area: 77 Square Feet
- Dimensions: 11X7
Recreation room
- Features: Flooring (Ceramic Tile)
- Level: Basement
- Area: 462 Square Feet
- Dimensions: 22X21
Sitting room
- Features: Flooring (Hardwood)
- Level: Main
- Area: 288 Square Feet
- Dimensions: 24X12
Walk in closet
- Level: Third
- Area: 49 Square Feet
- Dimensions: 7X7
Heating
- Natural Gas
Cooling
- Central Air
Appliances
- Included: Double Oven, Microwave, Dishwasher, High End Refrigerator, Freezer, Washer, Dryer, Stainless Steel Appliance(s), Wine Refrigerator, Range Hood, Water Purifier Owned
- Laundry: Sink
Features
- Vaulted Ceiling(s), Dry Bar, Built-in Features, Walk-In Closet(s), Bookcases, Beamed Ceilings
- Flooring: Hardwood
- Doors: French Doors, Panel Door(s)
- Windows: Screens, Skylight(s), Drapes
- Basement: Finished,Partial
- Number of fireplaces: 1
- Fireplace features: Gas Log, Gas Starter, Living Room
Interior area
- Total structure area: 0
- Total interior livable area: 3,095 sqft
Property
Parking
- Total spaces: 2
- Parking features: Brick Driveway, Garage Door Opener, On Site, Attached, Garage
- Attached garage spaces: 2
- Has uncovered spaces: Yes
Accessibility
- Accessibility features: No Disability Access
Features
- Patio & porch: Patio, Porch
- Exterior features: Fire Pit
- Fencing: Fenced
Lot
- Size: 7,405 Square Feet
- Dimensions: 62x120
- Features: Cul-De-Sac
Details
- Additional structures: Pergola
- Parcel number: 0916107036
- Special conditions: None
- Other equipment: Ceiling Fan(s), Sump Pump
Construction
Type & style
- Home type: SingleFamily
- Property subtype: Single Family Residence
Materials
- Brick, Other
Condition
- New construction: No
- Year built: 1984
Utilities & green energy
- Sewer: Public Sewer
- Water: Lake Michigan
Community & HOA
Community
- Features: Curbs, Sidewalks, Street Lights
- Security: Security System, Closed Circuit Camera(s)
- Subdivision: Deer Creek
HOA
- Services included: None
Location
- Region: Westmont
Financial & listing details
- Price per square foot: $269/sqft
- Tax assessed value: $186,395
- Annual tax amount: $10,786
- Date on market: 8/14/2025
- Listing terms: Conventional
- Ownership: Fee Simple
Price history
| Date | Event | Price |
|---|---|---|
| 9/30/2025 | Sold | $833,000+11.2%$269/sqft |
Source:  MRED as distributed by MLS GRID #12444515 Report a problem MRED as distributed by MLS GRID #12444515 Report a problem | ||
| 9/18/2025 | Pending sale | $749,000$242/sqft |
Source: MRED as distributed by MLS GRID #12444515 Report a problem | ||
| 8/18/2025 | Contingent | $749,000$242/sqft |
Source: MRED as distributed by MLS GRID #12444515 Report a problem | ||
| 8/14/2025 | Listed for sale | $749,000$242/sqft |
Source: MRED as distributed by MLS GRID #12444515 Report a problem | ||
Public tax history
| Year | Property taxes | Tax assessment |
|---|---|---|
| 2024 | $10,786 +5.1% | $186,395 +8.8% |
| 2023 | $10,260 +3.7% | $171,350 +3.6% |
| 2022 | $9,895 +7.5% | $165,400 +1.1% |
| 2021 | $9,208 +1.8% | $163,520 +2% |
| 2020 | $9,041 +3% | $160,280 |
| 2019 | $8,776 +2.1% | -- |
| 2018 | $8,594 +3.4% | $148,030 +3.9% |
| 2017 | $8,309 +1.8% | $142,440 +4.8% |
| 2016 | $8,158 +1.2% | $135,940 +6.3% |
| 2015 | $8,060 +0.3% | $127,900 +2.9% |
| 2014 | $8,038 +2.8% | $124,350 +0.5% |
| 2013 | $7,816 +2.9% | $123,760 -4.3% |
| 2012 | $7,592 +4.1% | $129,330 -6.1% |
| 2011 | $7,294 +4.2% | $137,730 -3.3% |
| 2010 | $7,001 +1.7% | $142,450 -5.8% |
| 2009 | $6,882 +4.8% | $151,200 |
| 2008 | $6,564 +5.3% | $151,200 +5.9% |
| 2007 | $6,231 +1.9% | $142,770 +5% |
| 2006 | $6,114 +35.5% | $136,000 +35.8% |
| 2005 | $4,514 +7.3% | $100,170 +12.5% |
| 2004 | $4,206 -4.4% | $89,040 +2.1% |
| 2003 | $4,398 +4.4% | $87,250 +9.1% |
| 2002 | $4,212 +9.9% | $79,940 +14.3% |
| 2001 | $3,832 +0.5% | $69,910 +3.5% |
| 2000 | $3,812 | $67,550 |
Find assessor info on the county website
Neighborhood: 60559
Nearby homes
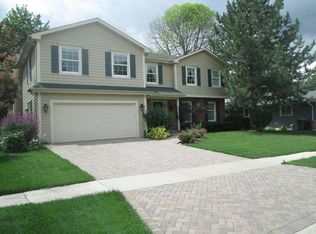
- $666,1004 bd3 ba2.3k sqft5812 Raintree Ln, Westmont, IL 60559Off Market
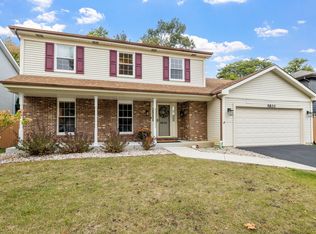
- $605,0003 bd3 ba1.9k sqft5820 Raintree Ln, Westmont, IL 60559Sold
- $539,3003 bd3 ba1.8k sqft5824 Raintree Ln, Westmont, IL 60559Off Market
- $632,100-- bd2 ba2.2k sqft5808 Raintree Ln, Westmont, IL 60559Off Market
- $668,600-- bd2 ba2.2k sqft5802 Raintree Ct, Westmont, IL 60559Off Market
- $662,900-- bd2 ba2.6k sqft5804 Raintree Ct, Westmont, IL 60559Off Market
- $426,5003 bd2 ba1.8k sqft236 59th St, Downers Grove, IL 60516Off Market
- $793,4005 bd3 ba2.5k sqft5828 Raintree Ln, Westmont, IL 60559Off Market
Nearby schools
GreatSchools rating
- 8/10Fairmount Elementary SchoolGrades: PK-6Distance: 0.6 mi
- 7/10O Neill Middle SchoolGrades: 7-8Distance: 0.5 mi
- 5/10Community H S Dist 99 - South High SchoolGrades: 9-12Distance: 1.7 mi
Schools provided by the listing agent
- Elementary: Fairmount Elementary School
- Middle: O Neill Middle School
- High: South High School
- District: 58
Source: MRED as distributed by MLS GRID. This data may not be complete. We recommend contacting the local school district to confirm school assignments for this home.
Get a cash offer in 3 minutes
Find out how much your home could sell for in as little as 3 minutes with a no-obligation cash offer.
Estimated market value
$862,200
Get a cash offer in 3 minutes
Find out how much your home could sell for in as little as 3 minutes with a no-obligation cash offer.
Estimated market value
$862,200
- Illinois
- DuPage County
- Westmont
- 60559
- 5816 Raintree Ln
