A Perfect Blend of Elegance and Convenience Welcome to living conveniently!! This stunning luxury townhome in the prestigious 30339 zip code perfectly blends timeless architecture and convenience. With three spacious bedrooms, three full bathrooms, and one-half bath, this townhome is designed to cater to your every need with ample space for comfortable living and entertainment. The property consists of approximately 3,500 square feet, spanning three floors. Enter a welcoming foyer that flows to a separate up to 10-seat dining room with heavy molding and bay window seat. Next, enter a grand open-plan great room with a gas fireplace, sunroom, and open gourmet kitchen saturated with light open to a screened veranda deck. The open gourmet kitchen is a portrait of stylish, functional design. Features include an oversized peninsula, richly veined granite countertops, warm cabinetry, a built-in microwave, and stainless steel appliances, including a 4-burner gas cooktop. Real hardwood flooring on the main level will guide you to the second-floor king-size primary suite, which receives vibrant sunlight and features a walk-in California closet system, a decadent windowed en-suite bathroom with tile floors, a dual marble vanity, water closet, walk-in shower, and the soaking whirlpool tub. The remaining bedrooms have ample closet space and pristine en-suite bathrooms. Additional features include smart home amenities and a laundry room with washer and dryer. A state-of-the-art Daikin HVAC system has a UV air purifier and dehumidifier for ultimate home comfort. Bonus items include an irrigation system maintained by the HOA, new carpeting installed in February 2025, a 2-car garage, plantation shutters throughout the home, and a new roof installed in 2023. Luxury Living in the Upscale Neighborhood of Wildwood area is celebrated for its sophisticated Atlanta address with unincorporated Cobb County Taxes and vibrant community, where many upscale amenities await to elevate your lifestyle. Savor the charm of fascinating shops and delightful restaurants, offering everything from fine dining to casual bites that will please your palate. Thrilling experiences at Truist Park & The Battery: Dive into the excitement of live sports events and lively community gatherings at the iconic Braves Stadium Truist Park and The Battery, an entertainment hub like no other. Nature's Serenity at Chattahoochee River National Recreation Area: Reconnect with nature as you soak in breathtaking views floating down the "hooch" and explore lush woodlands, providing a perfect escape from the hustle and bustle. : Enjoy the convenience of quick access to I-285 and I-75, making every commute outing experience the best of both worlds with a short drive to Dobbins AFB, Atlanta's vibrant city center, the airport, and popular shopping and dining spots in nearby Vinings and Smyrna. Indulge in the perfect combination of urban excitement and serene tranquility. Seize the opportunity to transform this exquisite property into your new haven! See This Home Today & Write A Contract Tonight!
Closed
$613,450
5816 Riverstone Cir #11, Atlanta, GA 30339
3beds
3,499sqft
Townhouse, Residential
Built in 2003
2,178 Square Feet Lot
$608,900 Zestimate®
$175/sqft
$3,370 Estimated rent
Home value
$608,900
$560,000 - $658,000
$3,370/mo
Zestimate® history
Owner options
List your home for rent
$3,370/mo
Rent Zestimate®
Find your next renter with Zillow Rental Manager. Plus, with online applications, you can quickly screen prospective tenants – for free.
$3,370/mo
Rent Zestimate®
Refinance and save
$6,037/mo
Est. payment
Refinancing to a lower rate could help reduce your monthly payments and save thousands over the life of the loan.
$6,037/mo
Est. payment
Explore your selling options
Work with a Zillow partner agent
Leverage their expertise and Zillow's premium Showcase listings to get your home seen by more buyers.
Get startedList with your own agent
Get your home in front of millions of buyers by listing it on Zillow.
Learn how to do itSell it yourself
Take full control of how buyers see your home on Zillow by listing For Sale by Owner (FSBO).
List your homeWhat's special
Gas fireplaceOversized peninsulaHeavy moldingTile floorsDual marble vanityWindowed en-suite bathroomWalk-in shower
Zillow last checked:
Listing updated:
Listed by:
Deborah Blue,
Keller Wms Re Atl Midtown 404-604-3100,
MARCUS ROBINSON,
Keller Wms Re Atl Midtown
Bought with:
Kara Lyness, 360819
HomeSmart
Source: FMLS GA,MLS#: 7528075
Facts & features
Interior
Bedrooms & bathrooms
- Bedrooms: 3
- Bathrooms: 4
- Full bathrooms: 3
- 1/2 bathrooms: 1
Rooms
- Room types: Basement, Bathroom, Bedroom, Bonus Room, Game Room, Sun Room
Primary bedroom
- Features: Oversized Master, Roommate Floor Plan, Sitting Room
- Level: Oversized Master, Roommate Floor Plan, Sitting Room
Bedroom
- Features: Oversized Master, Roommate Floor Plan, Sitting Room
Primary bathroom
- Features: Double Vanity, Separate Tub/Shower, Whirlpool Tub
Dining room
- Features: Butlers Pantry, Separate Dining Room
Kitchen
- Features: Breakfast Bar, Cabinets Stain, Pantry, Stone Counters, View to Family Room
Heating
- Central, Forced Air, Natural Gas
Cooling
- Ceiling Fan(s), Central Air, ENERGY STAR Qualified Equipment, Humidity Control, Zoned
Appliances
- Included: Dishwasher, Disposal, Dryer, ENERGY STAR Qualified Appliances, Gas Cooktop, Gas Water Heater, Microwave, Refrigerator, Self Cleaning Oven, Washer
- Laundry: Laundry Room, Upper Level
Features
- Bookcases, Crown Molding, Dry Bar, Entrance Foyer 2 Story, High Ceilings, High Ceilings 10 ft Main, High Ceilings 10 ft Upper, High Speed Internet, Recessed Lighting, Smart Home, Tray Ceiling(s)
- Flooring: Carpet, Ceramic Tile, Hardwood, Marble
- Windows: Bay Window(s), Plantation Shutters
- Basement: Daylight,Exterior Entry,Finished,Finished Bath,Full,Walk-Out Access
- Attic: Pull Down Stairs
- Number of fireplaces: 1
- Fireplace features: Decorative, Family Room, Gas Log, Glass Doors, Great Room, Insert
Interior area
- Total structure area: 3,499
- Total interior livable area: 3,499 sqft
- Finished area above ground: 2,699
- Finished area below ground: 800
Property
Parking
- Total spaces: 2
- Parking features: Attached, Driveway, Garage, Garage Faces Front
- Attached garage spaces: 2
- Has uncovered spaces: Yes
Accessibility
- Accessibility features: None
Features
- Levels: Three Or More
- Patio & porch: Covered, Deck, Enclosed, Front Porch, Patio, Screened
- Exterior features: Balcony, Rain Gutters
- Pool features: None
- Has spa: Yes
- Spa features: Bath, None
- Fencing: None
- Has view: Yes
- View description: Neighborhood
- Waterfront features: None
- Body of water: None
Lot
- Size: 2,178 Square Feet
- Dimensions: 172X34X171X35
- Features: Landscaped, Level, Sprinklers In Front
Details
- Additional structures: None
- Parcel number: 17093900320
- Other equipment: Air Purifier, Dehumidifier, Irrigation Equipment
- Horse amenities: None
Construction
Type & style
- Home type: Townhouse
- Architectural style: Townhouse,Traditional
- Property subtype: Townhouse, Residential
- Attached to another structure: Yes
Materials
- Brick 4 Sides, Cement Siding
- Foundation: Slab
- Roof: Composition
Condition
- Resale
- New construction: No
- Year built: 2003
Utilities & green energy
- Electric: 220 Volts
- Sewer: Public Sewer
- Water: Public
- Utilities for property: Cable Available, Electricity Available, Natural Gas Available, Phone Available, Sewer Available, Underground Utilities, Water Available
Green energy
- Energy efficient items: Appliances, HVAC, Thermostat, Water Heater
- Energy generation: None
Community & HOA
Community
- Features: Homeowners Assoc, Near Public Transport, Near Schools, Near Shopping, Near Trails/Greenway, Park, Playground, Street Lights
- Security: Security System Owned, Smoke Detector(s)
- Subdivision: Riverstone At Wildwood
HOA
- Has HOA: Yes
- Services included: Insurance, Maintenance Grounds, Maintenance Structure, Pest Control, Reserve Fund, Sewer, Termite, Trash, Water
- HOA fee: $2,360 semi-annually
- HOA phone: 404-835-9281
Location
- Region: Atlanta
Financial & listing details
- Price per square foot: $175/sqft
- Tax assessed value: $550,130
- Annual tax amount: $6,635
- Date on market: 2/25/2025
- Cumulative days on market: 15 days
- Listing terms: Cash,Conventional,FHA,VA Loan
- Ownership: Condominium
- Electric utility on property: Yes
- Road surface type: Asphalt
Price history
| Date | Event | Price |
|---|---|---|
| 5/8/2025 | Sold | $613,450+2.3%$175/sqft |
Source:  FMLS GA #7528075 Report a problem FMLS GA #7528075 Report a problem | ||
| 3/23/2025 | Pending sale | $599,900$171/sqft |
Source: FMLS GA #7528075 Report a problem | ||
| 2/25/2025 | Listed for sale | $599,900+61%$171/sqft |
Source:  GAMLS #10465395 Report a problem GAMLS #10465395 Report a problem | ||
| 6/8/2016 | Sold | $372,500-0.7%$106/sqft |
Source:  FMLS GA #5656878 Report a problem FMLS GA #5656878 Report a problem | ||
| 5/3/2016 | Pending sale | $375,000$107/sqft |
Source: Keller Williams - Atlanta - West Cobb #5656878 Report a problem | ||
| 4/2/2016 | Price change | $375,000-1.3%$107/sqft |
Source: Keller Williams - Atlanta - West Cobb #5656878 Report a problem | ||
| 3/22/2016 | Price change | $379,900-1.3%$109/sqft |
Source: Keller Williams - Atlanta - West Cobb #5656878 Report a problem | ||
| 3/7/2016 | Listed for sale | $385,000+50.2%$110/sqft |
Source: Keller Williams Realty Signature Partners #5656878 Report a problem | ||
| 1/7/2012 | Sold | $256,410+2.6%$73/sqft |
Source: Public Record Report a problem | ||
| 1/6/2012 | Listed for sale | $249,900-16.7%$71/sqft |
Source: Office Partners of Cobb, LLC DBA: RE/MAX Greater Atlanta #4310358 Report a problem | ||
| 7/2/2011 | Listing removed | $299,900$86/sqft |
Source: Harry Norman, Realtors #4061985 Report a problem | ||
| 4/17/2011 | Price change | $299,900-2.9%$86/sqft |
Source: Harry Norman, Realtors #4061985 Report a problem | ||
| 3/22/2011 | Price change | $309,000-6.4%$88/sqft |
Source: Harry Norman, Realtors #4061985 Report a problem | ||
| 1/8/2011 | Price change | $329,999-2.7%$94/sqft |
Source: Harry Norman, Realtors #4061985 Report a problem | ||
| 10/8/2010 | Price change | $339,000-2.9%$97/sqft |
Source: Harry Norman, Realtors #4061985 Report a problem | ||
| 9/17/2010 | Listed for sale | $349,000$100/sqft |
Source: Harry Norman, Realtors #4061985 Report a problem | ||
| 7/16/2010 | Listing removed | $349,000$100/sqft |
Source: Harry Norman, Realtors #4061985 Report a problem | ||
| 7/14/2010 | Price change | $349,000-5.2%$100/sqft |
Source: Harry Norman, Realtors #4061985 Report a problem | ||
| 5/5/2010 | Listed for sale | $368,000$105/sqft |
Source: Harry Norman, Realtors #4061985 Report a problem | ||
Public tax history
| Year | Property taxes | Tax assessment |
|---|---|---|
| 2024 | $6,635 +10.4% | $220,052 +10.4% |
| 2023 | $6,010 +19.7% | $199,352 +20.5% |
| 2022 | $5,021 0% | $165,436 |
| 2021 | $5,021 +7.5% | $165,436 +7.5% |
| 2020 | $4,669 | $153,848 |
| 2019 | $4,669 | $153,848 |
| 2018 | $4,669 | $153,848 +13.5% |
| 2017 | $4,669 +31.3% | $135,508 |
| 2016 | $3,557 -1.8% | $135,508 +10.2% |
| 2015 | $3,622 +27% | $122,952 +28.1% |
| 2014 | $2,851 -0.8% | $95,976 |
| 2013 | $2,875 -10.8% | $95,976 -10.1% |
| 2012 | $3,225 -4.7% | $106,764 -4.6% |
| 2011 | $3,386 -22.8% | $111,900 -26.7% |
| 2010 | $4,389 | $152,648 |
| 2009 | $4,389 -3.4% | $152,648 |
| 2006 | $4,541 -0.4% | $152,648 |
| 2005 | $4,560 | $152,648 |
| 2004 | $4,560 | $152,648 |
Find assessor info on the county website
Neighborhood: 30339
Nearby homes
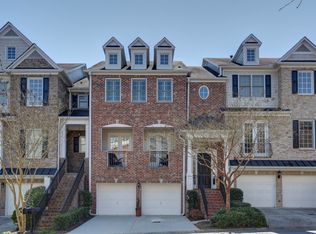
- $557,8003 bd3 ba2.6k sqft5824 Riverstone Cir #11, Atlanta, GA 30339Off Market
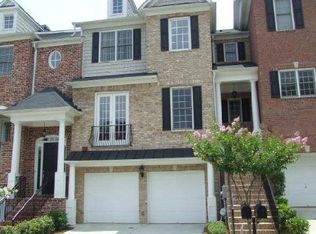
- $546,1002 bd3 ba3.1k sqft5822 Riverstone Cir #11, Atlanta, GA 30339Off Market
- $557,6002 bd3 ba2.7k sqft5828 Riverstone Cir #11, Atlanta, GA 30339Off Market
- $562,2003 bd4 ba2.6k sqft5826 Riverstone Cir #11, Marietta, GA 30339Off Market

- $557,6003 bd3 ba2.8k sqft5820 Riverstone Cir BUILDING 11, Atlanta, GA 30339Off Market
- $574,4004 bd4 ba3.6k sqft5818 Riverstone Cir #11, Atlanta, GA 30339Off Market
- $587,0004 bd4 ba4.1k sqft5818 Riverstone Cir #11/50, Atlanta, GA 30339Off Market
- $581,3004 bd4 ba3.6k sqft5818 Riverstone Cir, Atlanta, GA 30339Off Market
Nearby schools
GreatSchools rating
- 3/10Brumby Elementary SchoolGrades: PK-5Distance: 1.4 mi
- 6/10East Cobb Middle SchoolGrades: 6-8Distance: 1.3 mi
- 7/10Wheeler High SchoolGrades: 9-12Distance: 3.4 mi
Schools provided by the listing agent
- Elementary: Brumby
- Middle: East Cobb
- High: Wheeler
Source: FMLS GA. This data may not be complete. We recommend contacting the local school district to confirm school assignments for this home.
Get a cash offer in 3 minutes
Find out how much your home could sell for in as little as 3 minutes with a no-obligation cash offer.
Estimated market value
$608,900
Get a cash offer in 3 minutes
Find out how much your home could sell for in as little as 3 minutes with a no-obligation cash offer.
Estimated market value
$608,900
- Georgia
- Cobb County
- Marietta
- 30339
- 5816 Riverstone Cir Unit 11
Nearby cities
Nearby neighborhoods
Nearby zip codes
Other Marietta Topics
