Skip main navigation
Sold
  • $840,000

    5816 SW Westdale Ct, Portland, OR 97221

    5beds
    2,878sqft
    Residential, Single Family Residence
    Built in 1978
    6,098 Square Feet Lot
    $835,700 Zestimate®
    $292/sqft
    $4,863 Estimated rent

    Home value

    $835,700

    $769,000 - $903,000

    $4,863/mo

    Zestimate® history
    Loading
    Loading...

    Owner options

    List your home for rent

    $4,863/mo

    Rent Zestimate®

    Find your next renter with Zillow Rental Manager. Plus, with online applications, you can quickly screen prospective tenants – for free.

    Learn more

    $4,863/mo

    Rent Zestimate®

    Refinance and save

    $6,772/mo

    Est. payment

    Refinancing to a lower rate could help reduce your monthly payments and save thousands over the life of the loan.

    See today's rates

    $6,772/mo

    Est. payment

    Explore your selling options

    Work with a Zillow partner agent

    Leverage their expertise and Zillow's premium Showcase listings to get your home seen by more buyers.

    Get started

    List with your own agent

    Get your home in front of millions of buyers by listing it on Zillow.

    Learn how to do it

    Sell it yourself

    Take full control of how buyers see your home on Zillow by listing For Sale by Owner (FSBO).

    List your home

    What's special

    Wood-burning brick fireplacesMid-century modern charmFormal dining roomOne-of-a-kind family roomCozy breakfast nookSliding back doorsCustom built-ins
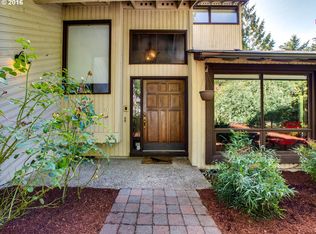
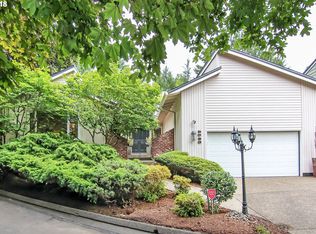
    This chic 1970s NW Contemporary home in the desirable West Hills redefines both comfort and style. The main floor is designed for effortless living, featuring a sunken living room, formal dining room, cozy breakfast nook, and an additional living room, all complemented by two wood-burning brick fireplaces. The kitchen is outfitted with brand-new stainless steel appliances and chic hardware. Sliding back doors offer seamless indoor-to-outdoor access. Completing the main level is an additional bedroom, perfect for guests or a home office. Upstairs, you'll find four generously sized bedrooms, two full bathrooms, and a one-of-a-kind family room showcasing custom built-ins, vaulted ceilings, and expansive windows. New carpeting in the bedrooms enhances the home’s mid-century modern charm. Thoughtfully refreshed with fresh interior and exterior paint, along with trendy lighting fixtures, this home exudes both style and sophistication.The exterior is immaculately landscaped, with a full cleanup providing a fresh, clean look. In the backyard, a tranquil patio oasis awaits, perfect for unwinding or entertaining. Additional features include a concrete lower patio and a dedicated dog run. Bamboo surrounds the space, creating a sense of privacy and enhancing the ambiance.Located in the peaceful Wilcox West neighborhood on a quiet street, this home offers a spacious, functional layout with stylish design elements throughout. With the Portland Golf Club just nearby, it provides an ideal setting for both comfortable living and easy access to local amenities. This home truly blends practicality with charm, making it the perfect place to call home.

    Zillow last checked:

    Listing updated:

    Listed by:

    Andrew Pienovi 503-913-1200,

    Windermere Realty Trust,

    Brian Pienovi 503-577-5858,

    Windermere Realty Trust

    Bought with:

    Mathew Purcell, 201209428

    John L. Scott Market Center

    Source: RMLS (OR),MLS#: 706676638MLS Logo

    Facts & features

    Interior

    Bedrooms & bathrooms
    • Bedrooms: 5
    • Bathrooms: 3
    • Full bathrooms: 2
    • Partial bathrooms: 1
    • Main level bathrooms: 1
    Rooms
    • Room types: Bedroom 4, Bedroom 5, Nook, Bedroom 2, Bedroom 3, Dining Room, Family Room, Kitchen, Living Room, Primary Bedroom
    Primary bedroom
    • Features: Walkin Closet
    • Level: Upper
    • Area: 208
    • Dimensions: 13 x 16
    Bedroom 2
    • Features: Walkin Closet
    • Level: Upper
    • Area: 143
    • Dimensions: 13 x 11
    Bedroom 3
    • Level: Upper
    • Area: 132
    • Dimensions: 12 x 11
    Bedroom 4
    • Level: Upper
    • Area: 144
    • Dimensions: 12 x 12
    Bedroom 5
    • Level: Main
    • Area: 120
    • Dimensions: 10 x 12
    Dining room
    • Level: Main
    • Area: 156
    • Dimensions: 12 x 13
    Family room
    • Level: Main
    • Area: 240
    • Dimensions: 20 x 12
    Kitchen
    • Level: Main
    • Area: 156
    • Width: 13
    Living room
    • Level: Main
    • Area: 266
    • Dimensions: 19 x 14
    Heating
    • Forced Air
    Appliances
    • Included: Built In Oven, Dishwasher, Stainless Steel Appliance(s), Washer/Dryer
    Features
    • Granite, Walk-In Closet(s), Kitchen Island
    • Flooring: Hardwood
    • Basement: Crawl Space
    • Number of fireplaces: 2
    Interior area
    • Total structure area: 2,878
    • Total interior livable area: 2,878 sqft

    Property

    Parking
    • Total spaces: 2
    • Parking features: Driveway, Off Street, Attached, Oversized
    • Attached garage spaces: 2
    • Has uncovered spaces: Yes
    Features
    • Levels: Two
    • Stories: 2
    • Patio & porch: Patio, Porch
    • Exterior features: Dog Run
    Lot
    • Size: 6,098 Square Feet
    • Features: SqFt 5000 to 6999
    Details
    • Parcel number: R306225

    Construction

    Type & style
    • Home type: SingleFamily
    • Architectural style: NW Contemporary
    • Property subtype: Residential, Single Family Residence
    Materials
    • Wood Siding
    • Foundation: Concrete Perimeter
    • Roof: Composition
    Condition
    • Resale
    • New construction: No
    • Year built: 1978

    Utilities & green energy

    • Gas: Gas
    • Sewer: Public Sewer
    • Water: Public

    Community & HOA

    HOA
    • Has HOA: Yes
    • HOA fee: $1,600 annually
    Location
    • Region: Portland

    Financial & listing details

    • Price per square foot: $292/sqft
    • Annual tax amount: $11,747
    • Date on market: 3/31/2025
    • Cumulative days on market: 4 days
    • Listing terms: Cash,Conventional,FHA,VA Loan

    Price history

    DateEventPrice
    5/21/2025Sold$840,000+5.1%$292/sqft
    Source: RMLS (OR) #706676638 Report a problem
    4/4/2025Pending sale$799,000$278/sqft
    Source: RMLS (OR) #706676638 Report a problem
    3/31/2025Listed for sale$799,000$278/sqft
    Source: RMLS (OR) #706676638 Report a problem

    Public tax history

    Tax history is unavailable.

    Neighborhood: 97221

    Nearby schools

    GreatSchools rating
    Schools provided by the listing agent
    • Elementary: Bridlemile
    • Middle: Robert Gray
    • High: Ida B Wells

    Source: RMLS (OR). This data may not be complete. We recommend contacting the local school district to confirm school assignments for this home.

    Get a cash offer in 3 minutes
    Find out how much your home could sell for in as little as 3 minutes with a no-obligation cash offer.
    Estimated market value
    $835,700
    Get a cash offer in 3 minutes
    Find out how much your home could sell for in as little as 3 minutes with a no-obligation cash offer.
    Estimated market value
    $835,700