Skip main navigation
For sale
  • $365,000

    5816 Schell Cir, Aliquippa, PA 15001

    4beds
    2,377sqft
    : 
    $2,428/mo
    Get pre-qualified
    Single Family Residence
    Built in 1963
    0.52 Acres Lot
    $353,900 Zestimate®
    $154/sqft
    $-- HOA

    What's special

    Gas fireplaceCustom accent wallCompletely renovated kitchenFinished walkout basementFull front porchHuge functional rear yardSpacious dining area
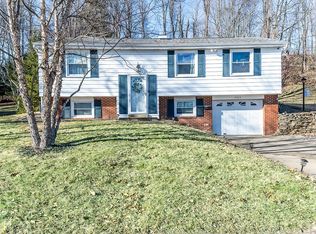
    Welcome to 5816 Schell Circle. Located on a 0.52-acre private cul-de-sac lot in the desirable Clearview Estates neighborhood, this home has been completely renovated and is move-in ready. The main floor offers 3 bedrooms, 2 full bathrooms, and a completely renovated kitchen with a spacious dining area. Enjoy easy access to your patio from the dining room. The living room is highlighted by a custom accent wall and bay window for extra space. The finished walkout basement offers a gas fireplace, a 4th bedroom, and a 3rd full bath. There is a full front porch and a covered porch off the dining room. The huge driveway provides plenty of room for parking: one-car integral garage, one detached garage, and two covered parking areas. A huge, functional rear yard includes a shed. The right and rear of the property are surrounded by mature trees for your privacy.
    15 hours
    |
    501
    |
    56
    |

    Zillow last checked:

    Listing updated:

    Listed by:

    Ross Songer 724-941-8680,

    CENTURY 21 FRONTIER REALTY 724-941-8680

    Source: WPMLS,MLS#: 1771498MLS LogoOriginating MLS: West Penn Multi-List

      Facts & features

      Interior

      Bedrooms & bathrooms
      • Bedrooms: 4
      • Bathrooms: 3
      • Full bathrooms: 3
      Heating
      • Gas
      Appliances
      • Included: Some Gas Appliances, Convection Oven, Cooktop, Dishwasher, Microwave, Refrigerator
      Features
      • Kitchen Island
      • Flooring: Tile, Vinyl
      • Basement: Finished,Walk-Out Access
      • Number of fireplaces: 1
      • Fireplace features: Gas
      Interior area
      • Total structure area: 2,377
      • Total interior livable area: 2,377 sqft

      Property

      Parking
      • Total spaces: 4
      • Parking features: Garage Door Opener
      • Has garage: Yes
      Features
      • Pool features: None
      Lot
      • Size: 0.52 Acres
      • Dimensions: 0.52
      Details
      • Parcel number: 650241230000

      Construction

      Type & style
      • Home type: SingleFamily
      • Architectural style: Raised Ranch
      • Property subtype: Single Family Residence
      Materials
      • Roof: Asphalt
      Condition
      • Resale
      • Year built: 1963

      Utilities & green energy

      • Sewer: Public Sewer
      • Water: Public

      Community & HOA

      Community
      • Features: Public Transportation
      • Subdivision: Clearview Estates
      Location
      • Region: Aliquippa

      Financial & listing details

      • Price per square foot: $154/sqft
      • Tax assessed value: $223,700
      • Annual tax amount: $4,170
      • Date on market: 8/26/2026

        Estimated market value

        $353,900

        $336,000 - $372,000

        $1,397/mo

        Price history

        DateEventPrice
        8/26/2026Listed for sale$365,000$154/sqft
        Source: WPMLS #1771498 Report a problem

        Public tax history

        YearProperty taxesTax assessment
        2026$4,300 +3.1%$223,700
        2025$4,170 +3.5%$223,700
        2024$4,031 +4.2%$223,700 +631%
        2023$3,869 +2.8%$30,600
        2022$3,762 +2.3%$30,600
        2021$3,678 $30,600
        2020-- $30,600
        2019-- $30,600
        Find assessor info on the county website

        Monthly payment

        Est. payment

        Payment breakdown

        Explore the cost of this home by adjusting the details. Changes won't be saved.
        All calculations are estimates and provided by Zillow, Inc. for informational purposes only. Actual amounts may vary.
        HOA fees may include property taxes on listings classified as Co-Ops. Contact the listing agent and/or owner for fee details.
        See how much you could borrow to make a competitive offer.

        Climate risks

        Neighborhood: 15001

        Getting around

        2 / 100
        Car-Dependent
        2 / 100
        Somewhat Bikeable

        Nearby schools

        GreatSchools rating
        Schools provided by the listing agent
        • District: Hopewell Area

        Source: WPMLS. This data may not be complete. We recommend contacting the local school district to confirm school assignments for this home.

        A local agent can set up tours, give advice and negotiate with sellers.

        A local lender can help you make sure your offer is ready when you are.

        Browse local experts

        Similar homes