


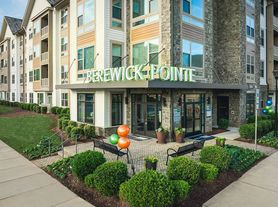
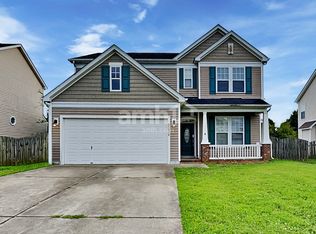
Immaculately maintained single-family home with 4 beds and 3.5 baths for rent. Bright open floor plan with formal Living and Dining, Great Room with Fireplace, Island Kitchen with Upgraded Cabinetry, Granite Counters, and Stainless Steel Appliances. We have a wooded backyard with a patio. Upstairs features a huge Loft and 4 bedrooms. One bedroom with attached full bath. Owner's Suite with double sinks, tile shower, and oversized walk-in closet! Granite countertops, recessed lighting. Stainless steel appliances, a washer, a dryer, and a refrigerator are included lots of natural light. The tenant is responsible for all utilities. All pets must be approved by the owner. The owner will offer a free lawn care if lease is signed/moved-in by July 15th 2026. tenants are to take care of lawn care, trash, and utilities (water, gas, and electricity).
Special offer: Free Lawn care will be included if moved in by 7/15/26.
House for rent
$2,995/moFees may apply
5816 Selkirkshire Rd, Charlotte, NC 28278
4beds
3,250sqft
Price may not include required fees and charges. Price shown reflects the lease term provided. Learn more|
Single family residence
Available now
No pets
Air conditioner, central air
In unit laundry
Attached garage parking
Central, heat pump
What's special
Huge loftRecessed lightingLots of natural lightTile showerGranite countersBright open floor planFormal living and dining
- 6 days |
- -- |
- -- |
Zillow last checked:
Listing updated:
Travel times

Let’s turn your rent into credit progress
Build credit history with every on-time payment and get credit for the payment you’re already making.
Facts & features
Interior
Bedrooms & bathrooms
- Bedrooms: 4
- Bathrooms: 4
- Full bathrooms: 3
- 1/2 bathrooms: 1
Heating
- Central, Heat Pump
Cooling
- Air Conditioner, Central Air
Appliances
- Included: Dishwasher, Dryer, Freezer, Microwave Oven, Oven, Refrigerator, Washer
- Laundry: In Unit
Features
- Walk In Closet
- Flooring: Carpet, Hardwood, Tile
Interior area
- Total interior livable area: 3,250 sqft
Property
Parking
- Parking features: Attached, Garage
- Has attached garage: Yes
- Details: Contact manager
Features
- Exterior features: Basker Ball Courts, Tennis Court(s), Walk In Closet
- Pool features: Pool
Details
- Additional structures: Garage(s), Tennis Court(s)
- Parcel number: 11331205
Construction
Type & style
- Home type: SingleFamily
- Property subtype: Single Family Residence
Community & HOA
Community
- Features: Pool, Tennis Court(s)
HOA
- Amenities included: Pool, Tennis Court(s)
Location
- Region: Charlotte
Financial & listing details
- Lease term: 1 Year
Price history
| Date | Event | Price |
|---|---|---|
| 8/18/2026 | Price change | $2,995-0.1%$1/sqft |
Source: Zillow Rentals Report a problem | ||
| 6/26/2026 | Listed for rent | $2,999$1/sqft |
Source: Zillow Rentals Report a problem | ||
| 11/5/2015 | Sold | $285,500$88/sqft |
Source: Public Record Report a problem | ||
Neighborhood: Berewick
Nearby schools
GreatSchools rating
- 3/10Berewick ElementaryGrades: PK-5Distance: 0.6 mi
- 7/10Robert F Kennedy MiddleGrades: 6-8Distance: 2.2 mi
- 5/10Olympic High SchoolGrades: 9-12Distance: 2.3 mi