Skip main navigation
Sold
  • $442,000

    5816 Summertree Pl, Whitestown, IN 46075

    5beds
    2,736sqft
    Residential, Single Family Residence
    Built in 2024
    8,712 Square Feet Lot
    $442,100 Zestimate®
    $162/sqft
    $2,815 Estimated rent

    Home value

    $442,100

    $420,000 - $464,000

    $2,815/mo

    Zestimate® history
    Loading
    Loading...

    Owner options

    List your home for rent

    $2,815/mo

    Rent Zestimate®

    Find your next renter with Zillow Rental Manager. Plus, with online applications, you can quickly screen prospective tenants – for free.

    Learn more

    $2,815/mo

    Rent Zestimate®

    Refinance and save

    $3,010/mo

    Est. payment

    Refinancing to a lower rate could help reduce your monthly payments and save thousands over the life of the loan.

    See today's rates

    $3,010/mo

    Est. payment

    Explore your selling options

    Work with a Zillow partner agent

    Leverage their expertise and Zillow's premium Showcase listings to get your home seen by more buyers.

    Get started

    List with your own agent

    Get your home in front of millions of buyers by listing it on Zillow.

    Learn how to do it

    Sell it yourself

    Take full control of how buyers see your home on Zillow by listing For Sale by Owner (FSBO).

    List your home

    What's special

    Versatile media loftModern layout and finishesUpgraded finishesOpen-concept main levelSpacious great roomEnergy-efficient featuresPrivate study
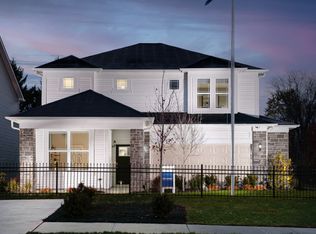
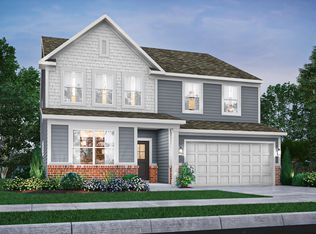
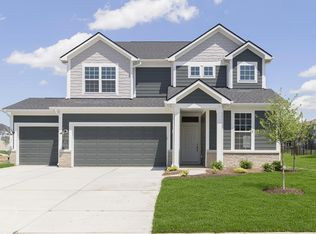
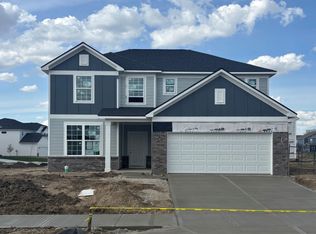
    Welcome to this 5-bedroom, 3-bath two-story home in Cardinal Pointe offering 2,736 square feet of living space and a flexible layout ideal for today's lifestyle. Built in 2024, the home offers a modern layout and finishes buyers are looking for today. The home features upgraded finishes, stainless steel appliances, smart-home technology, and energy-efficient features. The open-concept main level is ideal for everyday living and entertaining, featuring a spacious Great Room that flows into the dining area and kitchen. A private study provides a great work-from-home space, while the first-floor bedroom and full bath offer flexibility for guests or multi-generational living. Upstairs, a versatile media loft creates an additional living space between the primary suite and three secondary bedrooms, all with generous space and ample closets. The owner's suite includes a private bathroom with a large walk-in shower, dual vanities, private water closet, and a large walk-in closet. Additional highlights include a fully fenced backyard, a 3-car garage for extra storage, and a sealed driveway with a transferable 15-year warranty. Residents of Cardinal Pointe enjoy community amenities including a pool, pickleball courts, playground, and walking trails. A social membership at the Golf Club of Indiana is available for $375 annually. Spectrum high-speed internet and cable is also included through the HOA. Located just minutes from shopping and dining at Anson and less than 30 minutes from downtown Indianapolis, offering convenient access to restaurants, shopping, and major highways.

    Zillow last checked:

    Listing updated:

    Listing Provided by:

    Stacy Shelburne 317-506-6115,

    Real Broker, LLC

    Bought with:

    Nathan Childress

    Ever Real Estate, LLC

    Source: MIBOR as distributed by MLS GRID,MLS#: 22088699MLS Logo

    Facts & features

    Interior

    Bedrooms & bathrooms
    • Bedrooms: 5
    • Bathrooms: 3
    • Full bathrooms: 3
    • Main level bathrooms: 1
    • Main level bedrooms: 1
    Primary bedroom
    • Level: Upper
    • Area: 255 Square Feet
    • Dimensions: 15x17
    Bedroom 2
    • Level: Upper
    • Area: 132 Square Feet
    • Dimensions: 12x11
    Bedroom 3
    • Level: Upper
    • Area: 143 Square Feet
    • Dimensions: 11x13
    Bedroom 4
    • Level: Upper
    • Area: 156 Square Feet
    • Dimensions: 12x13
    Bedroom 5
    • Level: Main
    • Area: 143 Square Feet
    • Dimensions: 11x13
    Dining room
    • Features: Luxury Vinyl Plank
    • Level: Main
    • Area: 150 Square Feet
    • Dimensions: 10x15
    Great room
    • Features: Luxury Vinyl Plank
    • Level: Main
    • Area: 240 Square Feet
    • Dimensions: 16x15
    Kitchen
    • Features: Luxury Vinyl Plank
    • Level: Main
    • Area: 150 Square Feet
    • Dimensions: 10x15
    Loft
    • Level: Upper
    • Area: 180 Square Feet
    • Dimensions: 15x12
    Office
    • Level: Main
    • Area: 121 Square Feet
    • Dimensions: 11x11
    Heating
    • Natural Gas, High Efficiency (90%+ AFUE )
    Cooling
    • Central Air
    Appliances
    • Included: Dishwasher, Electric Water Heater, Disposal, Exhaust Fan, MicroHood, Gas Oven, Refrigerator
    • Laundry: Laundry Room, Upper Level
    Features
    • Attic Access, Kitchen Island, Pantry, Smart Thermostat, Storage, Walk-In Closet(s)
    • Windows: Wood Work Painted
    • Has basement: No
    • Attic: Access Only
    • Number of fireplaces: 1
    • Fireplace features: Gas Log, Great Room
    Interior area
    • Total structure area: 2,736
    • Total interior livable area: 2,736 sqft

    Property

    Parking
    • Total spaces: 3
    • Parking features: Attached, Concrete, Garage Door Opener
    • Attached garage spaces: 3
    • Details: Garage Parking Other(Keyless Entry)
    Features
    • Levels: Two
    • Stories: 2
    • Patio & porch: Covered, Patio
    • Exterior features: Smart Lock(s)
    • Fencing: Fenced,Full
    Lot
    • Size: 8,712 sqft
    Details
    • Parcel number: 060312000005157020
    • Horse amenities: None

    Construction

    Type & style
    • Home type: SingleFamily
    • Architectural style: Traditional
    • Property subtype: Residential, Single Family Residence
    Materials
    • Brick, Cement Siding
    • Foundation: Slab
    Condition
    • New construction: No
    • Year built: 2024
    Details
    • Builder name: Lennar Homes

    Utilities & green energy

    • Water: Public

    Community & neighborhood

    Location
    • Region: Whitestown
    • Subdivision: Cardinal Pointe

    HOA & financial

    HOA
    • Has HOA: Yes
    • HOA fee: $310 quarterly
    • Amenities included: Golf Course, Insurance, Maintenance, Management, Playground, Pool, Trail(s)
    • Services included: Entrance Common, Insurance, Maintenance, Management, Walking Trails
    • Association phone: 317-631-2213

    Price history

    DateEventPrice
    5/11/2026Sold$442,000-1.8%$162/sqft
    Source: MIBOR as distributed by MLS GRID #22088699 Report a problem
    4/12/2026Pending sale$449,900$164/sqft
    Source: MIBOR as distributed by MLS GRID #22088699 Report a problem
    3/25/2026Price change$449,900-2.1%$164/sqft
    Source: MIBOR as distributed by MLS GRID #22088699 Report a problem
    3/21/2026Price change$459,500-1.2%$168/sqft
    Source: MIBOR as distributed by MLS GRID #22088699 Report a problem
    3/14/2026Listed for sale$465,000+20.8%$170/sqft
    Source: MIBOR as distributed by MLS GRID #22088699 Report a problem
    7/29/2024Sold$385,000-4.9%$141/sqft
    Source: MIBOR as distributed by MLS GRID #21978230 Report a problem
    6/10/2024Pending sale$404,995$148/sqft
    Source: MIBOR as distributed by MLS GRID #21978230 Report a problem
    6/4/2024Price change$404,995-1.2%$148/sqft
    Source: Lennar Homes Report a problem
    5/29/2024Price change$409,995-0.5%$150/sqft
    Source: Lennar Homes Report a problem
    5/26/2024Price change$411,995+0.5%$151/sqft
    Source: Lennar Homes Report a problem
    5/21/2024Price change$409,995-2.4%$150/sqft
    Source: Lennar Homes Report a problem
    5/14/2024Price change$419,995-1.2%$154/sqft
    Source: MIBOR as distributed by MLS GRID #21978230 Report a problem
    5/10/2024Price change$424,995-0.5%$155/sqft
    Source: MIBOR as distributed by MLS GRID #21978230 Report a problem
    5/8/2024Price change$426,995+0.5%$156/sqft
    Source: Lennar Homes Report a problem
    4/30/2024Listed for sale$424,995$155/sqft
    Source: Lennar Homes Report a problem

    Public tax history

    YearProperty taxesTax assessment
    2025$11 $396,200 +79140%
    2024-- $500

    Find assessor info on the county website

    Neighborhood: 46075

    Nearby schools

    GreatSchools rating
    Schools provided by the listing agent
    • Elementary: Perry Worth Elementary School
    • Middle: Lebanon Middle School
    • High: Lebanon Senior High School

    Source: MIBOR as distributed by MLS GRID. This data may not be complete. We recommend contacting the local school district to confirm school assignments for this home.

    Get a cash offer in 3 minutes
    Find out how much your home could sell for in as little as 3 minutes with a no-obligation cash offer.
    Estimated market value
    $442,100
    Get a cash offer in 3 minutes
    Find out how much your home could sell for in as little as 3 minutes with a no-obligation cash offer.
    Estimated market value
    $442,100