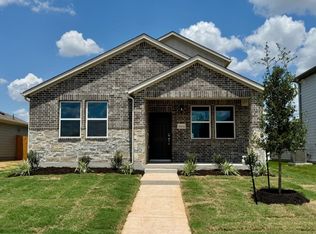
What's Special: Flat Lot | Covered Patio | Gas Range | Single Level Living. New Construction – October Completion! Built by Taylor Morrison, America's Most Trusted Home Builder. Welcome to the Falcon at 5816 Taunte Drive in Longview! Step into a bright and welcoming single-story home thoughtfully designed for comfort and connection. The open-concept kitchen, dining area, and great room create a warm gathering space, complete with a generous island, walk-in pantry, and easy access to the covered patio for relaxing or entertaining. Tucked privately at the rear of the home, the spacious primary suite offers a peaceful retreat with a walk-in closet and dual-sink bath. Three additional bedrooms provide flexibility for guests, a home office, or growing needs. A convenient laundry room, ample storage, and a two-car garage complete this beautifully functional floor plan. Longview is now selling in Del Valle, TX! This vibrant community is close to the airport, so your next adventure is always nearby. Enjoy a beach entry pool, playscapes, pickleball courts, a sports field, lush trails, and beautiful pocket parks. Explore the Monarch Butterfly and Rain Gardens or gather at the Amenity Center—there’s something for everyone. Additional Highlights Include: GE laundry package, GE refrigerator, and whole house blinds.
Active
Price cut: $4K (8/9)
$329,990
5816 Taunte Dr, Del Valle, TX 78617
4beds
1,637sqft
Single Family Residence
Built in 2026
4,399 Square Feet Lot
$-- Zestimate®
$202/sqft
$75/mo HOA
What's special
Beach entry poolSingle level livingTwo-car garageBeautiful pocket parksCovered patioFlat lotSports field
- 30 days |
- 28 |
- 2 |
Zillow last checked:
Listing updated:
Listed by:
Bobbie Alexander (281) 619-8241,
Alexander Properties (281) 619-8241
Source: Unlock MLS,MLS#: 4327048
Facts & features
Interior
Bedrooms & bathrooms
- Bedrooms: 4
- Bathrooms: 2
- Full bathrooms: 2
- Main level bedrooms: 4
Primary bedroom
- Features: Ceiling Fan(s), Walk-In Closet(s)
- Level: First
Bedroom
- Features: None
- Level: First
Bedroom
- Features: None
- Level: First
Bedroom
- Features: None
- Level: First
Primary bathroom
- Features: Granite Counters, Double Vanity, Walk-In Closet(s), Walk-in Shower
- Level: First
Kitchen
- Features: Kitchen Island, Granite Counters, Open to Family Room, Pantry
- Level: First
Heating
- Central, Natural Gas, Zoned
Cooling
- Ceiling Fan(s), Central Air, Electric, Zoned
Appliances
- Included: Gas Range, Gas Oven, Refrigerator, Stainless Steel Appliance(s), Vented Exhaust Fan, Washer/Dryer, Tankless Water Heater
Features
- Ceiling Fan(s), Kitchen Island, Open Floorplan
- Flooring: See Remarks, Carpet
- Windows: Blinds, Double Pane Windows, Screens
Interior area
- Total interior livable area: 1,637 sqft
Video & virtual tour
Property
Parking
- Total spaces: 2
- Parking features: Garage Door Opener
- Garage spaces: 2
Accessibility
- Accessibility features: None
Features
- Levels: One
- Stories: 1
- Patio & porch: Covered, Patio
- Exterior features: Gutters Full
- Pool features: None
- Fencing: Fenced, Wood
- Has view: Yes
- View description: None
- Waterfront features: None
Lot
- Size: 4,399 Square Feet
- Dimensions: 40 x 110
- Features: Sprinkler - Automatic
Details
- Additional structures: None
- Parcel number: 5816TaunteDrive
- Special conditions: Standard
Construction
Type & style
- Home type: SingleFamily
- Property subtype: Single Family Residence
Materials
- Foundation: Slab
- Roof: Shingle
Condition
- Under Construction
- New construction: No
- Year built: 2026
Details
- Builder name: Taylor Morrison
Utilities & green energy
- Sewer: Public Sewer
- Water: Public
- Utilities for property: Cable Available, Electricity Connected, Internet-Cable, Internet-Fiber, Natural Gas Connected, Phone Available, Sewer Connected, Underground Utilities, Water Connected
Community & HOA
Community
- Features: Clubhouse, Cluster Mailbox, Common Grounds, Courtyard, Curbs, Park, Picnic Area, Playground, Pool, Property Manager On-Site, Sidewalks, Sport Court(s)/Facility, Street Lights, Sundeck, Underground Utilities
- Subdivision: Longview
HOA
- Has HOA: Yes
- Services included: Common Area Maintenance
- HOA fee: $225 quarterly
- HOA name: Longview Residential Community, Inc
Location
- Region: Del Valle
Financial & listing details
- Price per square foot: $202/sqft
- Date on market: 7/22/2026
- Listing terms: Cash,Conventional,FHA,USDA Loan,VA Loan
- Electric utility on property: Yes
Estimated market value
Not available
Estimated sales range
Not available
Not available
Price history
| Date | Event | Price |
|---|---|---|
| 8/9/2026 | Price change | $329,990-1.2%$202/sqft |
Source:  Unlock MLS #4327048 Report a problem Unlock MLS #4327048 Report a problem | ||
| 7/22/2026 | Listed for sale | $333,990$204/sqft |
Source: Unlock MLS #4327048 Report a problem | ||
Public tax history
Tax history is unavailable.
Monthly payment
Est. payment
Payment breakdown
Explore the cost of this home by adjusting the details. Changes won't be saved.Climate risks
Neighborhood: 78617
Nearby schools
GreatSchools rating
- 3/10Del Valle Elementary SchoolGrades: PK-5Distance: 1 mi
- 3/10Del Valle Middle SchoolGrades: 6-8Distance: 1.1 mi
- 2/10Del Valle High SchoolGrades: 9-12Distance: 0.8 mi
Schools provided by the listing agent
- Elementary: Del Valle
- Middle: Del Valle
- High: Del Valle
- District: Del Valle ISD
Source: Unlock MLS. This data may not be complete. We recommend contacting the local school district to confirm school assignments for this home.
- $363,9904 bd3 ba2.1k sqft5812 Taunte Dr, Del Valle, TX 78617New Construction

- $374,9504 bd3 ba2.2k sqft13805 Heishbrook Way, Del Valle, TX 78617New Construction
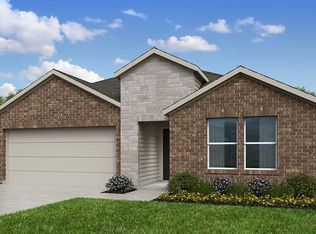
- $349,9504 bd2 ba1.6k sqft13813 Heishbrook Way, Del Valle, TX 78617New Construction
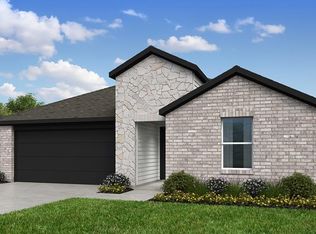
- $386,0904 bd3 ba2.4k sqft5908 Taunte Dr, Del Valle, TX 78617New Construction
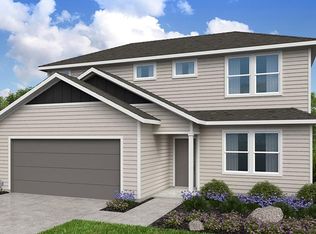
- $396,5004 bd3 ba2.4k sqft13801 Heishbrook Way, Del Valle, TX 78617New Construction
- $347,9904 bd3 ba1.9k sqft5829 Taunte Dr, Del Valle, TX 78617New Construction
- $377,0005 bd3 ba2.7k sqft6008 Beverly Prairie Rd, Del Valle, TX 78617Off Market
- $359,2003 bd3 ba1.8k sqft5808 Beverly Prairie Rd, Del Valle, TX 78617Off Market
A local agent can set up tours, give advice and negotiate with sellers.
Similar homes
- $332,9904 bd3 ba1.9k sqft14132 Gilwell Dr, Del Valle, TX 78617Active

 Unlock MLS
 - $342,9503 bd2 ba1.5k sqft5912 Taunte Dr, Del Valle, TX 78617Active
 Unlock MLS
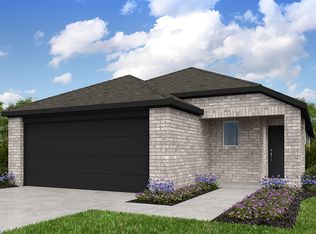
 - from $331,9904 bd2 ba1.6k sqftFalcon Plan, Longview 40s, Del Valle, TX 78617New Construction
 Taylor Morrison
 - $337,1204 bd3 ba1.8k sqft14124 Gilwell Dr, Del Valle, TX 78617Active
 Unlock MLS
 - from $294,9903 bd2 ba1.2k sqftCapercaillie Plan, Longview 40s - Alley, Del Valle, TX 78617New ConstructionTaylor Morrison
- from $320,9903 bd2 ba1.4k sqftEagle Plan, Longview 40s, Del Valle, TX 78617New ConstructionTaylor Morrison
- $308,7503 bd3 ba1.5k sqft14136 Matterod Dr, Del Valle, TX 78617ActiveUnlock MLS
- $335,9903 bd2 ba1.4k sqft12417 Saint Thomas Dr, Del Valle, TX 78617ActiveUnlock MLS
- from $321,9903 bd2 ba1.4k sqftThe Congaree (340) Plan, Lexington Parke, Del Valle, TX 78617New ConstructionMeritage Homes
- $321,9903 bd2 ba1.4k sqft12424 Saint Thomas Dr, Del Valle, TX 78617ActiveUnlock MLS
- $339,9904 bd2 ba1.8k sqft13408 Final Turn Dr, Buda, TX 78610ActiveUnlock MLS
- $349,9904 bd3 ba2k sqft156 Coopers Hawk Crst, Cedar Creek, TX 78612ActiveUnlock MLS
- $324,9904 bd2 ba1.5k sqft356 Villa Bisono St, Bastrop, TX 78602ActiveUnlock MLS
- $349,6754 bd2 ba1.8k sqft13314 Final Turn Dr, Buda, TX 78610ActiveUnlock MLS
- $335,9803 bd2 ba1.5k sqft13410 Final Turn Dr, Buda, TX 78610ActiveUnlock MLS
- $390,1354 bd2 ba1.5k sqft5609 Koshoa Dr, Austin, TX 78754Active
 Central Texas MLS
 - $337,6903 bd2 ba1.5k sqft13310 Final Turn Dr, Buda, TX 78610ActiveUnlock MLS
- $335,7153 bd2 ba1.5k sqft13315 Final Turn Dr, Buda, TX 78610ActiveUnlock MLS
- $309,0204 bd2 ba1.5k sqft10611 Trifecta Way, Buda, TX 78610ActiveUnlock MLS
- $336,9904 bd2 ba1.7k sqft161 Mustang Lake Cir, Buda, TX 78610ActiveUnlock MLS
