Skip main navigation
Closed
  • $325,000

    5816 Victoria Dr, Oak Forest, IL 60452

    3beds
    1,008sqft
    Single Family Residence
    Built in 1968
    6,599 Square Feet Lot
    $353,900 Zestimate®
    $322/sqft
    $2,660 Estimated rent

    Home value

    $353,900

    $336,000 - $372,000

    $2,660/mo

    Zestimate® history
    Loading
    Loading...

    Owner options

    List your home for rent

    $2,660/mo

    Rent Zestimate®

    Find your next renter with Zillow Rental Manager. Plus, with online applications, you can quickly screen prospective tenants – for free.

    Learn more

    $2,660/mo

    Rent Zestimate®

    Refinance and save

    $2,294/mo

    Est. payment

    Refinancing to a lower rate could help reduce your monthly payments and save thousands over the life of the loan.

    See today's rates

    $2,294/mo

    Est. payment

    Explore your selling options

    Work with a Zillow partner agent

    Leverage their expertise and Zillow's premium Showcase listings to get your home seen by more buyers.

    Get started

    List with your own agent

    Get your home in front of millions of buyers by listing it on Zillow.

    Learn how to do it

    Sell it yourself

    Take full control of how buyers see your home on Zillow by listing For Sale by Owner (FSBO).

    List your home

    What's special

    Modern updatesLocated close to shoppingDual farmhouse sinkStylishly hung vanityLifetime warranty sidingStunning quartz countertopsFully updated
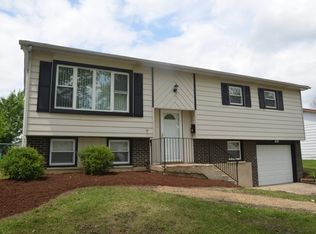
    Welcome to your dream home in the El Moro subdivision of Oak Forest! This turnkey,OPEN CONCEPT, fully updated, 3 Bedroom 2 full bathroom raised-ranch beauty has everything you've been looking for!! As you step inside, you'll be greeted by beautiful dark hardwood flooring, recessed lighting, and elegant white trim and doors that exude timeless charm. The barnwood accent walls add a touch of rustic flair, giving the home a warm and inviting atmosphere. The heart of this home lies in the kitchen and bathrooms, which are true showstoppers. The kitchen boasts elegant chocolate town cabinetry, complemented by stunning quartz countertops and dovetail drawers. Top-of-the-line stainless steel appliances, including a dual farmhouse sink and subway tile backsplash, make it a chef's paradise. An island with barstool seating and additional seating in the adjacent dining room provide ample space for entertaining. For the ultimate relaxation experience, the bathrooms are equipped with designer tile work, a luxurious shower and bathtub. You'll also appreciate the stylishly hung vanity that adds an extra touch of sophistication. Parking will never be an issue with an attached epoxy glazed garage, additional driveway space, and street parking available. This home comes with a lifetime warranty siding and excellent insulation for your peace of mind and energy efficiency. Conveniently located close to shopping, schools, restaurants, and more, you'll have everything you need at your fingertips. FHA and VA loans are welcome, making this home accessible to a variety of buyers. Recent updates include a brand new tear-off roof in 2021 and new flooring in the basement. In 2020, the downstairs closet was thoughtfully converted into an office, and the landscaping was updated to enhance the curb appeal. Don't miss out on this beautiful home that offers a seamless blend of modern updates and classic charm. Move in and start living your best life in this delightful haven! UPDATE AS OF 7/30/23: SELLERS HAVE RECEIVED MULTIPLE OFFERS. HIGHEST AND BEST OFFERS DUE BY 7PM MONDAY JULY 31ST. SELLER WILL MAKE A FINAL DECISION NO LATER THAN THE MORNING OF TUESDAY AUGUST 1ST.

    Zillow last checked:

    Listing updated:

    Listed by:

    Mithil Patel 312-218-8891,

    HomeSmart Realty Group

    Bought with:

    David Fuentes

    American International Realty

    Source: MRED as distributed by MLS GRID,MLS#: 11845112MLS Logo

    Facts & features

    Interior

    Bedrooms & bathrooms
    • Bedrooms: 3
    • Bathrooms: 2
    • Full bathrooms: 2
    Rooms
    • Room types: Office, Walk In Closet
    Primary bedroom
    • Features: Flooring (Hardwood)
    • Level: Main
    • Area: 120 Square Feet
    • Dimensions: 12X10
    Bedroom 2
    • Features: Flooring (Hardwood)
    • Level: Main
    • Area: 117 Square Feet
    • Dimensions: 13X9
    Bedroom 3
    • Features: Flooring (Hardwood)
    • Level: Main
    • Area: 90 Square Feet
    • Dimensions: 10X9
    Dining room
    • Features: Flooring (Hardwood)
    Family room
    • Features: Flooring (Carpet)
    • Level: Basement
    • Area: 286 Square Feet
    • Dimensions: 22X13
    Kitchen
    • Features: Kitchen (Eating Area-Table Space), Flooring (Hardwood)
    • Level: Main
    • Area: 210 Square Feet
    • Dimensions: 21X10
    Laundry
    • Level: Basement
    • Area: 77 Square Feet
    • Dimensions: 11X7
    Living room
    • Features: Flooring (Hardwood)
    • Level: Main
    • Area: 169 Square Feet
    • Dimensions: 13X13
    Office
    • Features: Flooring (Carpet)
    • Level: Basement
    • Area: 80 Square Feet
    • Dimensions: 10X8
    Walk in closet
    • Level: Basement
    • Area: 54 Square Feet
    • Dimensions: 6X9
    Heating
    • Natural Gas, Forced Air
    Cooling
    • Central Air
    Appliances
    • Included: Range, Microwave, Dishwasher, Refrigerator, Stainless Steel Appliance(s)
    • Laundry: Gas Dryer Hookup, In Unit
    Features
    • 1st Floor Bedroom, Walk-In Closet(s)
    • Flooring: Hardwood
    • Windows: Screens
    • Basement: Partially Finished,Full
    Interior area
    • Total structure area: 1,708
    • Total interior livable area: 1,008 sqft
    • Finished area below ground: 700

    Property

    Parking
    • Total spaces: 2
    • Parking features: Concrete, Garage Door Opener, On Site, Garage Owned, Attached, Driveway, Owned, Garage
    • Attached garage spaces: 1
    • Has uncovered spaces: Yes
    Accessibility
    • Accessibility features: No Disability Access
    Features
    • Stories: 2
    • Patio & porch: Deck
    • Fencing: Fenced
    Lot
    • Size: 6,599 Square Feet
    • Dimensions: 61X110
    Details
    • Additional structures: Shed(s)
    • Parcel number: 28172250130000
    • Special conditions: None

    Construction

    Type & style
    • Home type: SingleFamily
    • Architectural style: Ranch
    • Property subtype: Single Family Residence
    Materials
    • Vinyl Siding, Brick
    • Foundation: Concrete Perimeter
    • Roof: Asphalt
    Condition
    • New construction: No
    • Year built: 1968
    • Major remodel year: 2015

    Utilities & green energy

    • Electric: Circuit Breakers
    • Sewer: Public Sewer
    • Water: Lake Michigan, Public

    Community & HOA

    Community
    • Features: Sidewalks, Street Lights, Street Paved
    HOA
    • Services included: None
    Location
    • Region: Oak Forest

    Financial & listing details

    • Price per square foot: $322/sqft
    • Tax assessed value: $210,000
    • Annual tax amount: $4,856
    • Date on market: 8/3/2023
    • Listing terms: FHA
    • Ownership: Fee Simple

    Price history

    DateEventPrice
    9/14/2023Sold$325,000+5.7%$322/sqft
    Source: MRED as distributed by MLS GRID #11845112 Report a problem
    8/2/2023Listing removed--
    Source: HomeSmart Report a problem
    7/28/2023Listed for sale$307,500+25.8%$305/sqft
    Source: MRED as distributed by MLS GRID #11845112 Report a problem
    4/5/2019Sold$244,500-2.2%$243/sqft
    Source: MRED as distributed by MLS GRID #10279782 Report a problem
    3/6/2019Pending sale$249,900$248/sqft
    Source: Boutique Home Realty #10279782 Report a problem
    2/16/2019Price change$249,900-2%$248/sqft
    Source: Boutique Home Realty #10279782 Report a problem
    1/26/2019Listed for sale$254,900+69.9%$253/sqft
    Source: Boutique Home Realty #10279782 Report a problem
    4/30/2015Sold$150,000+0.1%$149/sqft
    Source: Public Record Report a problem
    3/10/2015Pending sale$149,900$149/sqft
    Source: RE/MAX 2000 #08845088 Report a problem
    2/24/2015Listed for sale$149,900+50.1%$149/sqft
    Source: RE/MAX 2000 #08845088 Report a problem
    2/3/2014Listing removed--
    Source: Auction.com Report a problem
    1/16/2014Listed for sale--
    Source: Auction.com Report a problem
    9/28/2013Listing removed$99,900$99/sqft
    Source: R.M. Post Realtors #08210647 Report a problem
    7/16/2013Listed for sale$99,900-9.1%$99/sqft
    Source: R.M. Post Realtors #08210647 Report a problem
    12/29/2012Listing removed$109,900$109/sqft
    Source: R.M. Post Realtors #08210647 Report a problem
    12/28/2012Pending sale$109,900$109/sqft
    Source: R.M. Post Realtors #08210647 Report a problem
    11/2/2012Listed for sale$109,900-48%$109/sqft
    Source: R.M. Post Realtors #08210647 Report a problem
    9/26/2007Sold$211,500$210/sqft
    Source: Public Record Report a problem

    Public tax history

    YearProperty taxesTax assessment
    2024-- $21,000
    2023$5,533 +12%$21,000 +38.2%
    2022$4,942 +1.8%$15,190
    2021$4,856 -18.8%$15,190
    2020$5,980 +35.7%$15,190 +5.7%
    2019$4,407 +1.8%$14,371
    2018$4,331 -0.9%$14,371
    2017$4,369 +0.1%$14,371 +9.6%
    2016$4,364 +3.7%$13,118
    2015$4,209 +2.5%$13,118
    2014$4,108 -11.4%$13,118 -17.6%
    2013$4,637 +3.1%$15,914
    2012$4,498 +3.4%$15,914
    2011$4,350 -13.4%$15,914 -19%
    2010$5,025 +8.3%$19,647
    2009$4,642 +5.9%$19,647 -5%
    2008$4,384 +29.7%$20,682 +15.5%
    2007$3,379 +130.1%$17,904
    2006$1,469 +0%$17,904
    2005$1,468 -8.1%$17,904 +33.5%
    2004$1,597 -6.3%$13,410
    2003$1,704 +4.7%$13,410
    2002$1,628 -12.1%$13,410 +7.8%
    2001$1,852 +3.6%$12,438
    2000$1,788 $12,438
    1999$1,788 $12,438
    Find assessor info on the county website

    Neighborhood: 60452

    Nearby schools

    GreatSchools rating
    Schools provided by the listing agent
    • District: 142

    Source: MRED as distributed by MLS GRID. This data may not be complete. We recommend contacting the local school district to confirm school assignments for this home.

    Get a cash offer in 3 minutes
    Find out how much your home could sell for in as little as 3 minutes with a no-obligation cash offer.
    Estimated market value
    $353,900
    Get a cash offer in 3 minutes
    Find out how much your home could sell for in as little as 3 minutes with a no-obligation cash offer.
    Estimated market value
    $353,900