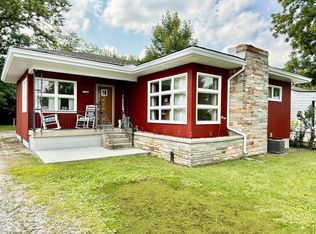
Now offering a Charming & Thoughtfully Updated 4-Bedroom Home in Southport School District on a Double Lot! This beautifully updated 4-bedroom home offers the perfect blend of classic charm and modern conveniences. This home has been thoughtfully renovated throughout in 2025. Key Updates Include: Original hardwood floors meticulously refinished to restore their natural beauty, Fresh paint throughout, creating a clean and welcoming atmosphere, Stunning bathroom renovations featuring new showers, tubs, vanities, and toilets, A spacious and updated kitchen with newly painted cabinets, added storage, new countertops, and modern appliances including a new stove and dishwasher, Brand new all-in-one washer and dryer installed on the main floor for added convenience, New exterior doors that enhance the home's curb appeal, New concrete front porch and rear patio poured in, perfect for outdoor relaxation or entertaining, Fresh carpet installed in late 2024, giving the home a cozy, updated feel, New ceiling fans and light fixtures throughout, ensuring both comfort and style, New LVP flooring in the kitchen and bathrooms for durability and ease of maintenance. Spacious kitchen with ample storage, including two pantries and a large storage closet, new Counter-height bar area for casual dining or entertaining, We love the abundant natural light paired with easy-to-use window shades for added privacy, A large fenced yard on a double lot, offering endless possibilities for outdoor enjoyment and privacy! A full basement with a variety of potential uses: whether for storage, a private studio or efficiency apartment, or a recreational room. Enjoy your morning coffee on the inviting front porch, or entertain guests on the expansive back patio. This home offers a fantastic balance of indoor comfort and outdoor space, making it an ideal place to call home.
Sold
$230,000
5816 Villa Ave, Indianapolis, IN 46227
4beds
2,236sqft
Residential, Single Family Residence
Built in 1950
0.34 Acres Lot
$237,700 Zestimate®
$103/sqft
$1,880 Estimated rent
Home value
$237,700
$226,000 - $250,000
$1,880/mo
Zestimate® history
Owner options
List your home for rent
$1,880/mo
Rent Zestimate®
Find your next renter with Zillow Rental Manager. Plus, with online applications, you can quickly screen prospective tenants – for free.
$1,880/mo
Rent Zestimate®
Refinance and save
$1,527/mo
Est. payment
Refinancing to a lower rate could help reduce your monthly payments and save thousands over the life of the loan.
$1,527/mo
Est. payment
Explore your selling options
Work with a Zillow partner agent
Leverage their expertise and Zillow's premium Showcase listings to get your home seen by more buyers.
Get startedList with your own agent
Get your home in front of millions of buyers by listing it on Zillow.
Learn how to do itSell it yourself
Take full control of how buyers see your home on Zillow by listing For Sale by Owner (FSBO).
List your homeWhat's special
Inviting front porchExpansive back patioFresh paint throughout
Zillow last checked:
Listing updated:
Listed by:
Leticia Latinovich 317-937-8755,
Real Broker, LLC
Bought with:
Patrick Allen
Vital Equity Realty, LLC
Source: MIBOR as distributed by MLS GRID,MLS#: 22078862
Facts & features
Interior
Bedrooms & bathrooms
- Bedrooms: 4
- Bathrooms: 2
- Full bathrooms: 2
- Main level bathrooms: 2
- Main level bedrooms: 4
Primary bedroom
- Level: Main
- Area: 154 Square Feet
- Dimensions: 14X11
Bedroom 2
- Level: Main
- Area: 121 Square Feet
- Dimensions: 11x11
Bedroom 3
- Level: Main
- Area: 130 Square Feet
- Dimensions: 13X10
Bedroom 4
- Level: Main
- Area: 99 Square Feet
- Dimensions: 11X09
Dining room
- Level: Main
- Area: 110 Square Feet
- Dimensions: 11X10
Kitchen
- Level: Main
- Area: 132 Square Feet
- Dimensions: 11X12
Laundry
- Features: Other
- Level: Basement
- Area: 120 Square Feet
- Dimensions: 12x10
Living room
- Level: Main
- Area: 195 Square Feet
- Dimensions: 13X15
Heating
- Forced Air, Natural Gas
Cooling
- Central Air
Appliances
- Included: Dishwasher, Disposal, Gas Water Heater, MicroHood, Electric Oven, Refrigerator
- Laundry: Main Level, In Basement, Other
Features
- Attic Access, Hardwood Floors, Walk-In Closet(s), Pantry
- Flooring: Hardwood
- Basement: Daylight,Exterior Entry,Partial,Storage Space,Unfinished
- Attic: Access Only
Interior area
- Total structure area: 2,236
- Total interior livable area: 2,236 sqft
- Finished area below ground: 0
Property
Parking
- Total spaces: 2
- Parking features: Detached
- Garage spaces: 2
- Details: Garage Parking Other(Garage Door Opener, Service Door)
Features
- Levels: One
- Stories: 1
- Patio & porch: Patio, Porch
- Fencing: Fenced,Full,Privacy
Lot
- Size: 0.34 Acres
- Features: Street Lights, Mature Trees
Details
- Additional structures: Barn Mini
- Additional parcels included: J M ECKMANS ADD L32
- Parcel number: 491506106023000500
- Special conditions: None,Broker Owned
- Horse amenities: None
Construction
Type & style
- Home type: SingleFamily
- Architectural style: Ranch
- Property subtype: Residential, Single Family Residence
Materials
- Vinyl Siding
- Foundation: Block
Condition
- Updated/Remodeled
- New construction: No
- Year built: 1950
Utilities & green energy
- Electric: 100 Amp Service
- Water: Public
Community & HOA
Community
- Security: See Remarks
- Subdivision: J M Eckmans
HOA
- Has HOA: No
Location
- Region: Indianapolis
Financial & listing details
- Price per square foot: $103/sqft
- Tax assessed value: $182,300
- Annual tax amount: $1,784
- Date on market: 1/8/2026
- Cumulative days on market: 14 days
Price history
| Date | Event | Price |
|---|---|---|
| 2/27/2026 | Sold | $230,000-3.8%$103/sqft |
Source:  MIBOR as distributed by MLS GRID #22078862 Report a problem MIBOR as distributed by MLS GRID #22078862 Report a problem | ||
| 1/22/2026 | Pending sale | $239,000$107/sqft |
Source: MIBOR as distributed by MLS GRID #22078862 Report a problem | ||
| 1/8/2026 | Listed for sale | $239,000+60.3%$107/sqft |
Source: MIBOR as distributed by MLS GRID #22078862 Report a problem | ||
| 9/23/2024 | Sold | $149,100$67/sqft |
Source: MIBOR as distributed by MLS GRID #22003208 Report a problem | ||
Public tax history
| Year | Property taxes | Tax assessment |
|---|---|---|
| 2025 | $1,268 +6.9% | $182,300 +12.7% |
| 2024 | $1,186 -1.7% | $161,700 |
| 2023 | $1,206 +5.1% | $161,700 +4.1% |
| 2022 | $1,148 +67.7% | $155,300 +5.7% |
| 2021 | $685 +56.2% | $146,900 +19.4% |
| 2020 | $438 +6% | $123,000 +11.4% |
| 2019 | $413 -65% | $110,400 +1.4% |
| 2018 | $1,182 -2.6% | $108,900 +0.9% |
| 2017 | $1,214 +13.7% | $107,900 +2.8% |
| 2016 | $1,067 +3.9% | $105,000 +4.1% |
| 2014 | $1,027 -1.5% | $100,900 |
| 2013 | $1,043 | $100,900 +1.1% |
| 2012 | $1,043 | $99,800 -3.4% |
| 2011 | -- | $103,300 |
| 2010 | $951 +26.7% | $103,300 |
| 2009 | $751 | $103,300 |
Find assessor info on the county website
Neighborhood: Edgewood
Nearby homes
- $15,3004 bd2 ba1.3k sqft5816 Villa Ave, Indianapolis, IN 46227Off Market
- $189,9003 bd2 ba1.9k sqft5814 Villa Ave, Indianapolis, IN 46227Sold
- $179,5002 bd-- ba864 sqft5806 Villa Ave, Indianapolis, IN 46227Off Market
- $37,0007,405.2 Square Feet5868 Villa Ave, Indianapolis, IN 46227Sold
- $37,000-- bd-- ba-- sqft5868 Villa Ave, Indianapolis, IN 46227Sold
- $173,6002 bd-- ba864 sqft2031 Gilbert Ave, Indianapolis, IN 46227Off Market
- $165,8002 bd-- ba888 sqft5715 Hardegan St, Indianapolis, IN 46227Off Market
- $135,0002 bd1 ba720 sqft5845 Villa Ave, Indianapolis, IN 46227Sold
Nearby schools
GreatSchools rating
- 6/10Southport 6th Grade AcademyGrades: 6Distance: 0.3 mi
- 4/10Southport High SchoolGrades: 9-12Distance: 1.2 mi
- 6/10Southport Middle SchoolGrades: 7-8Distance: 0.3 mi
Schools provided by the listing agent
- Middle: Southport Middle School
- High: Southport High School
Source: MIBOR as distributed by MLS GRID. This data may not be complete. We recommend contacting the local school district to confirm school assignments for this home.
Get a cash offer in 3 minutes
Find out how much your home could sell for in as little as 3 minutes with a no-obligation cash offer.
Estimated market value
$237,700
Get a cash offer in 3 minutes
Find out how much your home could sell for in as little as 3 minutes with a no-obligation cash offer.
Estimated market value
$237,700
- Indiana
- Marion County
- Indianapolis
- 46227
- Edgewood
- 5816 Villa Ave
Nearby cities
Nearby neighborhoods
Nearby zip codes
Other Indianapolis Topics
