SO MANY UPDATES in this home! Roof replaced late 2025*AC units approx. 3 years old*Hot water heater replaced 2026*Living room windows overlooking the backyard JUST replaced in February 2026*Refrigerator+washer & dryer included*Updated bathrooms*Engineered hardwood flooring*Located in master-planned Woodbridge in highly rated Wylie ISD. Lifestyle and location come together in this 4-bedroom, 2.5-bath home! Inside, you’ll find a functional and inviting layout with two spacious living areas, a formal dining room and a cozy breakfast room—all ideal for entertaining, holidays, or simply spreading out. Engineered hardwood flooring adds warmth and durability, while abundant natural light pours through all the windows. The bright white kitchen with granite countertops & stainless steel appliances opens seamlessly to the family room with fireplace, creating an easy flow for everyday living. The primary suite provides plenty of space along with an updated spa-like bathroom with dual vanities, large smoking tub and big walk-in shower. Three other bedrooms for kids, family, or working from home. The 2nd full bath has also been tastefully updated. Thoughtful smart-home features—including a Ring doorbell, security cameras, and Nest thermostats and alarms—add modern convenience and peace of mind. Step outside to a generous backyard ready for your vision—whether that’s an outdoor kitchen, play space, garden, or pool. Living in Woodbridge means access to resort-style amenities including a championship golf course, multiple community pools, parks, playgrounds, greenbelts, and walking trails—all within a vibrant, family-friendly setting! With convenient access to shopping, dining, and major commuter routes, this location offers both connection and community. If you’ve been searching for an updated home in Sachse with strong schools, major mechanical updates already handled, and amenities that truly enhance daily life—THIS home delivers.
Sold
Price Unknown
5816 Vista Park Ln, Sachse, TX 75048
4beds
2,214sqft
Single Family Residence
Built in 1998
6,534 Square Feet Lot
$404,900 Zestimate®
$--/sqft
$2,717 Estimated rent
Home value
$404,900
$385,000 - $429,000
$2,717/mo
Zestimate® history
Owner options
List your home for rent
$2,717/mo
Rent Zestimate®
Find your next renter with Zillow Rental Manager. Plus, with online applications, you can quickly screen prospective tenants – for free.
$2,717/mo
Rent Zestimate®
Refinance and save
$630/mo
Est. payment
Refinancing to a lower rate could help reduce your monthly payments and save thousands over the life of the loan.
$630/mo
Est. payment
Explore your selling options
Work with a Zillow partner agent
Leverage their expertise and Zillow's premium Showcase listings to get your home seen by more buyers.
Get startedList with your own agent
Get your home in front of millions of buyers by listing it on Zillow.
Learn how to do itSell it yourself
Take full control of how buyers see your home on Zillow by listing For Sale by Owner (FSBO).
List your homeWhat's special
Generous backyardEngineered hardwood flooringFormal dining roomAbundant natural lightCozy breakfast roomFamily room with fireplace
Zillow last checked:
Listing updated:
Listed by:
Heather Sims 0616475 214-549-7978,
Elysian Agency 214-549-7978
Bought with:
Kaitlyn Gonzalez
Compass RE Texas, LLC.
Source: NTREIS,MLS#: 21191318
Facts & features
Interior
Bedrooms & bathrooms
- Bedrooms: 4
- Bathrooms: 3
- Full bathrooms: 2
- 1/2 bathrooms: 1
Primary bedroom
- Features: En Suite Bathroom, Garden Tub/Roman Tub, Separate Shower, Walk-In Closet(s)
- Level: Second
- Dimensions: 13 x 19
Living room
- Features: Fireplace
- Level: First
- Dimensions: 14 x 18
Heating
- Central, Fireplace(s), Natural Gas
Cooling
- Central Air, Ceiling Fan(s), Electric
Appliances
- Included: Some Gas Appliances, Dishwasher, Gas Cooktop, Disposal, Gas Oven, Gas Range, Gas Water Heater, Plumbed For Gas, Refrigerator, Vented Exhaust Fan
- Laundry: Laundry in Utility Room
Features
- Chandelier, Cathedral Ceiling(s), Decorative/Designer Lighting Fixtures, Eat-in Kitchen, Granite Counters, High Speed Internet, Kitchen Island, Open Floorplan, Pantry, Cable TV, Walk-In Closet(s), Wired for Sound
- Flooring: Ceramic Tile, Engineered Hardwood
- Windows: Window Coverings
- Has basement: No
- Number of fireplaces: 1
- Fireplace features: Family Room, Gas Starter, Masonry
Interior area
- Total interior livable area: 2,214 sqft
Property
Parking
- Total spaces: 2
- Parking features: Door-Multi, Garage Faces Front, Garage, Garage Door Opener, Inside Entrance, Kitchen Level
- Attached garage spaces: 2
Features
- Levels: Two
- Stories: 2
- Patio & porch: Patio
- Exterior features: Lighting, Rain Gutters
- Pool features: None, Community
- Fencing: Wood
Lot
- Size: 6,534 Square Feet
- Features: Interior Lot, Landscaped, Subdivision, Sprinkler System, Few Trees
Details
- Parcel number: R376100K04101
Construction
Type & style
- Home type: SingleFamily
- Architectural style: Detached
- Property subtype: Single Family Residence
Materials
- Brick, Wood Siding
- Foundation: Slab
- Roof: Composition
Condition
- Year built: 1998
Utilities & green energy
- Sewer: Public Sewer
- Water: Public
- Utilities for property: Sewer Available, Water Available, Cable Available
Community & HOA
Community
- Features: Clubhouse, Curbs, Fitness Center, Fishing, Fenced Yard, Playground, Park, Pool, Sidewalks, Trails/Paths
- Subdivision: Woodbridge Ph 1
HOA
- Has HOA: Yes
- Services included: All Facilities, Association Management, Maintenance Grounds
- HOA fee: $630 annually
- HOA name: FirstService Residential
- HOA phone: 214-871-9700
Location
- Region: Sachse
Financial & listing details
- Tax assessed value: $376,962
- Annual tax amount: $7,625
- Date on market: 2/27/2026
- Cumulative days on market: 41 days
- Listing terms: Cash,Conventional,FHA,VA Loan
Price history
| Date | Event | Price |
|---|---|---|
| 5/1/2026 | Sold | -- |
Source: NTREIS #21191318 Report a problem | ||
| 3/26/2026 | Pending sale | $409,900$185/sqft |
Source: NTREIS #21191318 Report a problem | ||
| 3/8/2026 | Contingent | $409,900$185/sqft |
Source: NTREIS #21191318 Report a problem | ||
| 2/27/2026 | Listed for sale | $409,900+0%$185/sqft |
Source: NTREIS #21191318 Report a problem | ||
| 2/17/2026 | Listing removed | $409,750$185/sqft |
Source: NTREIS #21155860 Report a problem | ||
| 2/5/2026 | Price change | $409,750-3.6%$185/sqft |
Source: NTREIS #21155860 Report a problem | ||
| 1/16/2026 | Listed for sale | $425,000+97.7%$192/sqft |
Source: NTREIS #21155860 Report a problem | ||
| 11/1/2015 | Sold | -- |
Source: Agent Provided Report a problem | ||
| 10/13/2015 | Pending sale | $215,000$97/sqft |
Source: Keller Williams - Denton #13199943 Report a problem | ||
| 8/4/2015 | Listed for sale | $215,000$97/sqft |
Source: KELLER WILLIAMS REALTY DENTON #13199943 Report a problem | ||
| 6/24/2014 | Listing removed | $1,600$1/sqft |
Source: Zillow Rental Network Report a problem | ||
| 6/19/2014 | Listed for rent | $1,600$1/sqft |
Source: Zillow Rental Network Report a problem | ||
Public tax history
| Year | Property taxes | Tax assessment |
|---|---|---|
| 2025 | -- | $370,839 +10% |
| 2024 | -- | $337,126 +10% |
| 2023 | -- | $306,478 +10% |
| 2022 | -- | $278,616 +10% |
| 2021 | -- | $253,287 +3.6% |
| 2020 | -- | $244,417 +0.7% |
| 2019 | $5,394 +0.4% | $242,814 +4% |
| 2018 | $5,370 +6.3% | $233,398 +1% |
| 2017 | $5,052 | $231,083 +6.9% |
| 2016 | $5,052 +20.4% | $216,118 +17.8% |
| 2015 | $4,196 | $183,511 +12.2% |
| 2014 | $4,196 | $163,544 +8.4% |
| 2013 | -- | $150,922 +6.2% |
| 2012 | -- | $142,099 -6.1% |
| 2011 | -- | $151,306 -5.1% |
| 2010 | -- | $159,504 -0.8% |
| 2009 | -- | $160,816 +6.2% |
| 2008 | -- | $151,403 0% |
| 2007 | -- | $151,437 -0.7% |
| 2006 | -- | $152,541 +6% |
| 2005 | -- | $143,954 +4% |
| 2004 | -- | $138,367 -4% |
| 2003 | -- | $144,073 -3.1% |
| 2002 | -- | $148,727 +5% |
| 2001 | -- | $141,685 +3.2% |
| 2000 | -- | $137,255 |
Find assessor info on the county website
Neighborhood: Woodbridge
Nearby homes
- $390,7004 bd3 ba2.5k sqft5810 Vista Park Ln, Sachse, TX 75048Off Market
- $400,9004 bd2 ba2.5k sqft5822 Vista Park Ln, Sachse, TX 75048Off Market
- $338,5003 bd2 ba1.7k sqft5804 Vista Park Ln, Sachse, TX 75048Off Market
- $388,7004 bd3 ba2k sqft7310 Vista Ridge Ln, Sachse, TX 75048Off Market
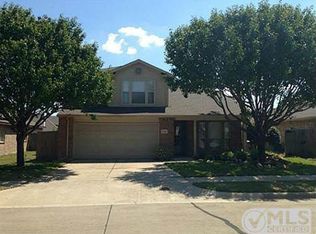
- $373,0003 bd2 ba1.8k sqft7314 Vista Ridge Ln, Sachse, TX 75048Off Market
- $360,6003 bd2 ba1.7k sqft5828 Vista Park Ln, Sachse, TX 75048Off Market
- $--3 bd2 ba1.8k sqft7306 Vista Ridge Ln, Sachse, TX 75048Sold
- $--3 bd2 ba2k sqft5726 Vista Park Ln, Sachse, TX 75048Sold
Nearby schools
GreatSchools rating
- 10/10Cheri Cox Elementary SchoolGrades: PK-4Distance: 0.3 mi
- 9/10Grady Burnett Junior High SchoolGrades: 7-8Distance: 2.1 mi
- 8/10Wylie East High SchoolGrades: 9-12Distance: 4.7 mi
Schools provided by the listing agent
- Elementary: Cox
- High: Wylie East
- District: Wylie ISD
Source: NTREIS. This data may not be complete. We recommend contacting the local school district to confirm school assignments for this home.
Get a cash offer in 3 minutes
Find out how much your home could sell for in as little as 3 minutes with a no-obligation cash offer.
Estimated market value
$404,900
Get a cash offer in 3 minutes
Find out how much your home could sell for in as little as 3 minutes with a no-obligation cash offer.
Estimated market value
$404,900
- Texas
- Collin County
- Sachse
- 75048
- Woodbridge
- 5816 Vista Park Ln
Nearby cities
Nearby neighborhoods
Nearby zip codes
Other Sachse Topics
