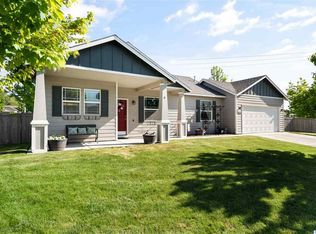
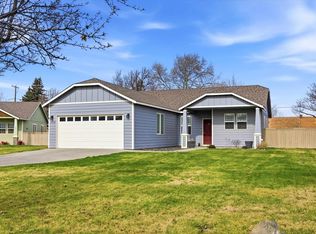
MLS# 281985 Spring has sprung and your home shopping is done once you've seen this darling updated home! This home is turn-key ready for you! Quiet Creekstone location with a cul-de-sac feel. This home boast 3 bedrooms and two full bathrooms. The master suite's bathroom has been fully updated with stand-up shower and new lighting, sinks, and cabinetry! Main full bathroom also has updates for the convenience of your family and guests. Cozy dining and kitchen include gas range, modern lighting fixtures, and reverse osmosis water faucet. Passing through the sliding glass door, you'll find a gazebo already available for your BBQs, firepit, and outdoor dining. A separate garden area is already sectioned off to see how green your thumb is! And don't forget the adorable SHOP with electricity service already connected!! Side RV parking also on site to store all the toys and camping vehicles. This home has everything to get your family started or downsize for retirement, call your favorite Realtor today before you blink and it's gone!
Sold for $405,000
$405,000
5816 W 11th Ave #Ave`, Kennewick, WA 99338
3beds
1,244sqft
Single Family Residence
Built in 2003
10,454 Square Feet Lot
$405,800 Zestimate®
$326/sqft
$2,099 Estimated rent
Home value
$405,800
$377,000 - $434,000
$2,099/mo
Zestimate® history
Owner options
List your home for rent
$2,099/mo
Rent Zestimate®
Find your next renter with Zillow Rental Manager. Plus, with online applications, you can quickly screen prospective tenants – for free.
$2,099/mo
Rent Zestimate®
Refinance and save
$2,055/mo
Est. payment
Refinancing to a lower rate could help reduce your monthly payments and save thousands over the life of the loan.
$2,055/mo
Est. payment
Explore your selling options
Work with a Zillow partner agent
Leverage their expertise and Zillow's premium Showcase listings to get your home seen by more buyers.
Get startedList with your own agent
Get your home in front of millions of buyers by listing it on Zillow.
Learn how to do itSell it yourself
Take full control of how buyers see your home on Zillow by listing For Sale by Owner (FSBO).
List your homeWhat's special
Zillow last checked:
Listing updated:
Listed by:
Malorey Caldwell 509-895-9937,
EXP Realty, LLC Tri Cities
Bought with:
Lacey Blackman, 122746
Tri-City Realty, Inc.
Source: PACMLS,MLS#: 281985
Facts & features
Interior
Bedrooms & bathrooms
- Bedrooms: 3
- Bathrooms: 2
- Full bathrooms: 2
Heating
- Forced Air, Heat Pump, Furnace, Natural Gas
Cooling
- Central Air, Heat Pump
Appliances
- Included: Dishwasher, Disposal, Microwave, Range
Features
- Storage, See Remarks, Ceiling Fan(s)
- Flooring: Carpet, Tile, Vinyl
- Windows: Double Pane Windows, Windows - Vinyl, Drapes/Curtains/Blinds
- Basement: None
- Has fireplace: No
Interior area
- Total structure area: 1,244
- Total interior livable area: 1,244 sqft
Property
Parking
- Total spaces: 2
- Parking features: Attached, 2 car, Garage Door Opener, Off Street, RV Parking - Open
- Attached garage spaces: 2
Features
- Levels: 1 Story
- Stories: 1
- Fencing: Fenced
Lot
- Size: 10,454 Square Feet
- Features: Located in City Limits, Garden, Cul-De-Sac
Details
- Additional structures: Shop, Cabana/Gazebo
- Zoning description: Residential
Construction
Type & style
- Home type: SingleFamily
- Property subtype: Single Family Residence
Materials
- Wood Siding, Wood Frame
- Foundation: Concrete, Crawl Space
- Roof: Comp Shingle
Condition
- Existing Construction (Not New)
- New construction: No
- Year built: 2003
Utilities & green energy
- Water: Public
- Utilities for property: Sewer Connected
Community & HOA
Community
- Subdivision: Creekstone,Kennewick West
HOA
- Has HOA: Yes
- HOA fee: $80 monthly
Location
- Region: Kennewick
Financial & listing details
- Price per square foot: $326/sqft
- Annual tax amount: $2,605
- Date on market: 2/27/2025
- Listing terms: Cash,Conventional,FHA,VA Loan
- Inclusions: Home, Land, Gazebo, And Shop
- Electric utility on property: Yes
- Road surface type: Paved
Price history
| Date | Event | Price |
|---|---|---|
| 5/23/2025 | Sold | $405,000$326/sqft |
Source:  PACMLS #281985 Report a problem PACMLS #281985 Report a problem | ||
| 4/7/2025 | Pending sale | $405,000$326/sqft |
Source: PACMLS #281985 Report a problem | ||
| 3/21/2025 | Price change | $405,000-3.6%$326/sqft |
Source: PACMLS #281985 Report a problem | ||
| 2/27/2025 | Listed for sale | $420,000$338/sqft |
Source: PACMLS #281985 Report a problem | ||
Public tax history
Tax history is unavailable.
Neighborhood: 99338
Nearby homes
- $374,5003 bd2 ba1.4k sqft5814 W 11th Pl, Kennewick, WA 99338Off Market
- $382,2003 bd2 ba1.2k sqft5810 W 11th Pl, Kennewick, WA 99338Off Market
- $367,5003 bd2 ba1.2k sqft5804 W 11th Ave, Kennewick, WA 99338Off Market
- $370,0003 bd2 ba1.3k sqft5808 W 11th Ave, Kennewick, WA 99338Sold
- $399,7004 bd2 ba1.6k sqft1102 S Jefferson Pl, Kennewick, WA 99338Off Market
- $262,500-- bd-- ba-- sqft1100 S Jefferson Pl, Kennewick, WA 99338Off Market
- $390,0003 bd2 ba1.2k sqft5812 W 11th Ave, Kennewick, WA 99338Sold
- $413,7003 bd2 ba2.8k sqft1106 S Jefferson Pl, Kennewick, WA 99338Off Market
Nearby schools
GreatSchools rating
- 3/10Fuerza ElementaryGrades: PK-5Distance: 0.3 mi
- 6/10Chinook Middle SchoolGrades: 6-8Distance: 0.3 mi
- 5/10Southridge High SchoolGrades: 9-12Distance: 1.4 mi


Get pre-qualified for a loan
At Zillow Home Loans, we can pre-qualify you in as little as 5 minutes with no impact to your credit score.An equal housing lender. NMLS #10287.
Sell for more on Zillow
Get a Zillow Showcase℠ listing at no additional cost and you could sell for .
$405,800
2% more
+$8,116
With Zillow Showcase(estimated)
$413,916
- Washington
- Benton County
- Kennewick
- 99338
- 5816 W 11th Ave Unit Ave`
Nearby cities
Nearby zip codes
Other Kennewick Topics
