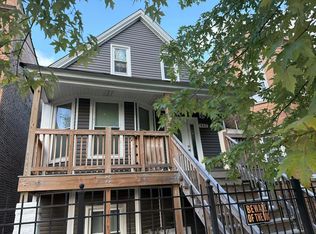
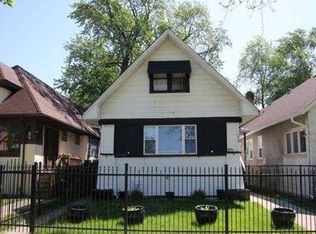
This Cottage style single family home offers 4 bedrooms and 2 bathrooms with approximately 1978 square feet of living space, full finished basement on a .07 acre lot. This is a cash or cash equivalent purchase only with no inspection or financing contingencies. No Buyer Premium on this property. It is a criminal offense to trespass on this property. The seller has closing representation in this transaction. The buyer has the right to select their own title/closing company, or may use the sellers title company. The buyer is responsible for all closing costs in this transaction.
Auction
Price Unknown
5816 W Fulton St, Chicago, IL 60644
4beds
1,978sqft
Single Family Residence
Built in 1888
2,888 Square Feet Lot
$-- Zestimate®
$--/sqft
$-- HOA
What's special
Full finished basement
- 68 days
- 41
- 3
Zillow last checked:
Listing updated:
Listed by:
Anthony Disano 312-788-4040,
Parkvue Realty Corporation
Source: MRED as distributed by MLS GRID,MLS#: 12716819
Facts & features
Interior
Bedrooms & bathrooms
- Bedrooms: 4
- Bathrooms: 2
- Full bathrooms: 2
Rooms
- Room types: No additional rooms
Primary bedroom
- Level: Second
- Area: 187 Square Feet
- Dimensions: 17X11
Bedroom 2
- Level: Second
- Area: 195 Square Feet
- Dimensions: 15X13
Bedroom 3
- Level: Second
- Area: 170 Square Feet
- Dimensions: 17X10
Bedroom 4
- Level: Main
- Area: 132 Square Feet
- Dimensions: 12X11
Dining room
- Level: Main
- Area: 156 Square Feet
- Dimensions: 13X12
Family room
- Level: Basement
- Area: 280 Square Feet
- Dimensions: 20X14
Kitchen
- Level: Main
- Area: 160 Square Feet
- Dimensions: 16X10
Laundry
- Level: Basement
- Area: 64 Square Feet
- Dimensions: 8X8
Living room
- Level: Main
- Area: 143 Square Feet
- Dimensions: 13X11
Heating
- Natural Gas
Cooling
- Central Air
Features
- Basement: Unfinished,Full
Interior area
- Total structure area: 0
- Total interior livable area: 1,978 sqft
Property
Accessibility
- Accessibility features: No Disability Access
Features
- Stories: 2
Lot
- Size: 2,888 Square Feet
- Dimensions: 25X125
Details
- Parcel number: 16084020260000
- Special conditions: None
Construction
Type & style
- Home type: SingleFamily
- Property subtype: Single Family Residence
Materials
- Vinyl Siding
- Foundation: Concrete Perimeter
- Roof: Asphalt
Condition
- New construction: No
- Year built: 1888
- Major remodel year: 2020
Details
- Builder model: CAPE COD
Utilities & green energy
- Sewer: Public Sewer
- Water: Public
Community & HOA
HOA
- Services included: None
Location
- Region: Chicago
Financial & listing details
- Tax assessed value: $285,000
- Annual tax amount: $5,726
- Date on market: 7/27/2026
- Ownership: Fee Simple
Estimated market value
Not available
Estimated sales range
Not available
Not available
Price history
| Date | Event | Price |
|---|---|---|
| 7/27/2026 | Listed for sale | -- |
Source:  MRED as distributed by MLS GRID #12716819 Report a problem MRED as distributed by MLS GRID #12716819 Report a problem | ||
| 4/29/2022 | Sold | $300,000+15.4%$152/sqft |
Source: MRED as distributed by MLS GRID #11347221 Report a problem | ||
| 3/22/2022 | Pending sale | $259,999$131/sqft |
Source: MRED as distributed by MLS GRID #11347221 Report a problem | ||
| 3/14/2022 | Listed for sale | $259,999+23.8%$131/sqft |
Source: MRED as distributed by MLS GRID #11347221 Report a problem | ||
| 5/16/2020 | Listing removed | $210,000$106/sqft |
Source: ARNI Realty Incorporated #10694356 Report a problem | ||
| 4/21/2020 | Listed for sale | $210,000+32.1%$106/sqft |
Source: ARNI Realty Incorporated #10694356 Report a problem | ||
| 8/13/2002 | Sold | $159,000+24.2%$80/sqft |
Source: Public Record Report a problem | ||
| 5/9/2001 | Sold | $128,000+146.2%$65/sqft |
Source: Public Record Report a problem | ||
| 11/17/2000 | Sold | $52,000-37%$26/sqft |
Source: Public Record Report a problem | ||
| 5/26/1994 | Sold | $82,500+673.5%$42/sqft |
Source: Public Record Report a problem | ||
| 9/30/1993 | Sold | $10,666$5/sqft |
Source: Public Record Report a problem | ||
Public tax history
| Year | Property taxes | Tax assessment |
|---|---|---|
| 2024 | $5,726 +317.6% | $28,500 +338.5% |
| 2023 | $1,371 +116.5% | $6,499 |
| 2022 | $633 -0.6% | $6,499 |
| 2021 | $637 -77.9% | $6,499 -59.5% |
| 2020 | $2,886 -0.3% | $16,057 -10% |
| 2019 | $2,896 +1.8% | $17,842 |
| 2018 | $2,846 +21.1% | $17,842 +24.8% |
| 2017 | $2,351 -0.5% | $14,296 |
| 2016 | $2,363 +10.5% | $14,296 |
| 2015 | $2,139 +5.2% | $14,296 +5.7% |
| 2014 | $2,032 +2.6% | $13,523 |
| 2013 | $1,981 +0.1% | $13,523 |
| 2012 | $1,979 +2.6% | $13,523 -15.2% |
| 2011 | $1,930 +6.8% | $15,948 |
| 2010 | $1,806 +15.7% | $15,948 |
| 2009 | $1,561 -12.7% | $15,948 -16.9% |
| 2008 | $1,788 +25.4% | $19,180 |
| 2007 | $1,426 +25.3% | $19,180 |
| 2006 | $1,138 -46.5% | $19,180 +47.4% |
| 2005 | $2,127 +1% | $13,015 |
| 2004 | $2,105 +2.2% | $13,015 |
| 2003 | $2,059 +35.6% | $13,015 +54% |
| 2002 | $1,519 +3.8% | $8,454 |
| 2001 | $1,464 +24.7% | $8,454 |
| 2000 | $1,174 | $8,454 +38.3% |
| 1999 | -- | $6,113 |
Find assessor info on the county website
Monthly payment
Est. payment