Skip main navigation
Active
  • $389,905

    5816 Welsh Way, Del Valle, TX 78617

    4beds
    2,912sqft
    : 
    Loading
    Get pre-qualified
    Single Family Residence
    Built in 2006
    6,534 Square Feet Lot
    $382,500 Zestimate®
    $134/sqft
    $32/mo HOA

    What's special

    Elegant decorAbove-ground poolCovered patioKitchen islandOpen-concept layoutWarm inviting atmosphereHuge walk-in pantry
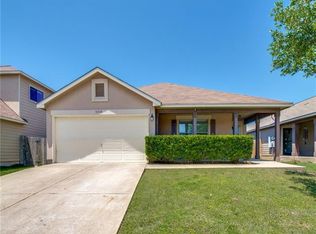
    Welcome to this beautifully designed home, that offers the perfect blend of comfort, space, and convenience — just minutes to Austin, Bastrop, SpaceX, Tesla, major highways, and Austin-Bergstrom International Airport. The entire home showcases elegant decor and thoughtfully designed interior living spaces that create a warm, inviting atmosphere from the moment you walk in. Pride of ownership truly shines throughout — the home is exceptionally neat, well cared for, and move-in ready. The open-concept layout makes everyday living and entertaining effortless, with a seamless flow between the living, dining, and kitchen areas., that includes, kitchen island, huge walk-in pantry. Step outside and enjoy multiple outdoor living spaces! From the street, you’re welcomed by a covered patio, plus a large exterior deck perfect for relaxing or hosting gatherings. The backyard features an above-ground pool (which can be removed at buyer’s request), offering flexibility to customize the space to your preference. A storage shed provides added convenience for tool storage. One of the standout features is the second-floor front-balcony and back-porch — the perfect place to unwind and enjoy peaceful evenings. With beautiful design, immaculate condition, and a prime location, this home is a must-see! Schedule your showing today!
    138 days
    |
    589
    |
    56
    |

    Zillow last checked:

    Listing updated:

    Listed by:

    Carilu Castelan (512) 563-7817,

    CARILU TEXAS REALTY LLC (512) 563-7817

    Source: Unlock MLS,MLS#: 9691800MLS Logo

    Loading...

      Facts & features

      Interior

      Bedrooms & bathrooms
      • Bedrooms: 4
      • Bathrooms: 3
      • Full bathrooms: 2
      • 1/2 bathrooms: 1
      Heating
      • Central
      Cooling
      • Central Air
      Appliances
      • Included: Dishwasher, Disposal, Microwave, Oven
      Features
      • Vaulted Ceiling(s), Interior Steps, Multiple Dining Areas
      • Flooring: Laminate, Tile
      • Windows: Blinds
      • Fireplace features: Electric
      Interior area
      • Total interior livable area: 2,912 sqft
      Video & virtual tour

      Property

      Parking
      • Total spaces: 2
      • Parking features: Attached
      • Attached garage spaces: 2
      Accessibility
      • Accessibility features: None
      Features
      • Levels: Two
      • Stories: 2
      • Patio & porch: Covered, Deck, Front Porch, Rear Porch
      • Exterior features: None
      • Has private pool: Yes
      • Pool features: Above Ground
      • Spa features: None
      • Fencing: Privacy
      • Has view: Yes
      • View description: None
      • Waterfront features: None
      Lot
      • Size: 6,534 Square Feet
      • Features: Back Yard
      Details
      • Additional structures: Shed(s)
      • Parcel number: 03304304010000
      • Special conditions: Standard

      Construction

      Type & style
      • Home type: SingleFamily
      • Property subtype: Single Family Residence
      Materials
      • Foundation: Slab
      • Roof: Composition
      Condition
      • Resale
      • New construction: No
      • Year built: 2006

      Utilities & green energy

      • Sewer: Public Sewer
      • Water: Public
      • Utilities for property: Electricity Available

      Community & HOA

      Community
      • Features: None
      • Subdivision: Meadows At Berdoll Ph 01 Sec 01
      HOA
      • Has HOA: Yes
      • Services included: Common Area Maintenance, Insurance
      • HOA fee: $32 monthly
      • HOA name: Berdoll Farms
      Location
      • Region: Del Valle

      Financial & listing details

      • Price per square foot: $134/sqft
      • Tax assessed value: $372,877
      • Annual tax amount: $3,045
      • Date on market: 3/2/2026
      • Listing terms: Cash,Conventional,FHA,USDA Loan,VA Loan
      • Electric utility on property: Yes

        Estimated market value

        $382,500

        $363,000 - $402,000

        $2,602/mo

        Price history

        DateEventPrice
        3/2/2026Listed for sale$389,905-20.4%$134/sqft
        Source: Unlock MLS #9691800 Report a problem
        2/3/2026Listing removed$490,000$168/sqft
        Source: Unlock MLS #7711325 Report a problem
        12/4/2025Price change$490,000-3.9%$168/sqft
        Source: Unlock MLS #7711325 Report a problem
        9/18/2025Price change$510,000-1.9%$175/sqft
        Source: Unlock MLS #7711325 Report a problem
        7/18/2025Listed for sale$520,000$179/sqft
        Source: Unlock MLS #7711325 Report a problem
        6/29/2015Sold--
        Source: Agent Provided Report a problem

        Public tax history

        YearProperty taxesTax assessment
        2025$5,627 -0.8%$372,877 +2.9%
        2024$5,671 +16.7%$362,248 +10%
        2023$4,862 -11.1%$329,316 +10%
        2022$5,470 $299,378 +10%
        2021-- $272,162 +10%
        2020$5,200 +2.1%$247,420
        2019$5,095 -6.9%$247,420 +2%
        2018$5,471 $242,474 +10%
        2017$5,471 +79.7%$220,431 +9.9%
        2016$3,045 $200,583 +13.6%
        2015$3,045 $176,534 +35.6%
        2014$3,045 $130,233 +10%
        2013-- $118,394 -2.2%
        2012-- $121,031 -0.8%
        2011-- $121,999 -0.8%
        2010-- $122,967 -24.2%
        2009-- $162,206 -3.9%
        2008-- $168,842 +9.6%
        2007-- $154,011
        Find assessor info on the county website

        Monthly payment

        Est. payment

        Payment breakdown

        Explore the cost of this home by adjusting the details. Changes won't be saved.
        All calculations are estimates and provided by Zillow, Inc. for informational purposes only. Actual amounts may vary.
        HOA fees may include property taxes on listings classified as Co-Ops. Contact the listing agent and/or owner for fee details.
        Mortgage interest rates are dependent on a number of factors, including credit score, down payment, and repayment length. Interest rate data provided by Zillow Group Marketplace, Inc. as of 1/1/1970 from various mortgage lenders with which we have lead or other similar arrangements; the Estimated Payment is an average of those rates.
        See how much you could borrow to make a competitive offer.

        Climate risks

        Neighborhood: 78617

        Getting around

        18 / 100
        Car-Dependent
        32 / 100
        Somewhat Bikeable

        Nearby schools

        GreatSchools rating
        Schools provided by the listing agent
        • Elementary: Del Valle
        • Middle: Del Valle
        • High: Del Valle
        • District: Del Valle ISD

        Source: Unlock MLS. This data may not be complete. We recommend contacting the local school district to confirm school assignments for this home.

        A local agent can set up tours, give advice and negotiate with sellers.

        Browse local experts

        Similar homes