Skip main navigation
Sold for $417,000
Street View
  • Zillow Home logoZestimate®
    $417,000

    5816 Woodland Rd, Bartlesville, OK 74006

    4beds
    3,120sqft
    Single Family Residence
    Built in 2006
    0.26 Acres Lot
    $417,000 Zestimate®
    $134/sqft
    $2,377 Estimated rent

    Home value

    $417,000

    $384,000 - $455,000

    $2,377/mo

    Zestimate® history
    Loading
    Loading...

    Owner options

    List your home for rent

    $2,377/mo

    Rent Zestimate®

    Find your next renter with Zillow Rental Manager. Plus, with online applications, you can quickly screen prospective tenants – for free.

    Learn more

    $2,377/mo

    Rent Zestimate®

    Refinance and save

    $2,756/mo

    Est. payment

    Refinancing to a lower rate could help reduce your monthly payments and save thousands over the life of the loan.

    See today's rates

    $2,756/mo

    Est. payment

    Explore your selling options

    Work with a Zillow partner agent

    Leverage their expertise and Zillow's premium Showcase listings to get your home seen by more buyers.

    Get started

    List with your own agent

    Get your home in front of millions of buyers by listing it on Zillow.

    Learn how to do it

    Sell it yourself

    Take full control of how buyers see your home on Zillow by listing For Sale by Owner (FSBO).

    List your home

    What's special

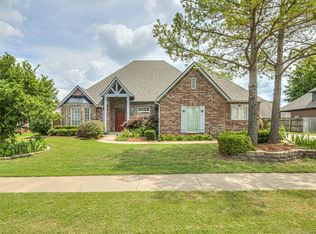
    Entered for Statistical Purposes Only Welcome home to this stunning custom-built, move-in ready home featuring an impressive 8-foot front door, rich hardwood floors, crown molding, and timeless finishes throughout. This spacious 4-bedroom home offers two bedrooms downstairs, two upstairs, plus a home office that can easily serve as a fifth bedroom. An upstairs bonus room provides the perfect space for a media room, playroom, or home gym. The primary suite features a spa-like bath with a whirlpool tub, separate shower, double vanity, and oversized walk-in closet. The gourmet kitchen boasts granite countertops, a large island, abundant cabinetry, and a walk-in pantry. Enjoy the covered patio overlooking a fully fenced backyard, along with a well-designed laundry room, walk-in attic storage, and extra storage under the stairs. This beautifully maintained home offers the perfect combination of luxury, functionality, and flexible living spaces—ideal for entertaining and everyday family life. Don't miss your opportunity to own this exceptional home!

    Zillow last checked:

    Listing updated:

    Listed by:

    Allison Atkinson 918-397-5373,

    Keller Williams Realty

    Bought with:

    Brittany Dunn, 205878

    Keller Williams Realty

    Source: MLS Technology, Inc.,MLS#: 2625838MLS LogoOriginating MLS: MLS Technology

    Facts & features

    Interior

    Bedrooms & bathrooms
    • Bedrooms: 4
    • Bathrooms: 3
    • Full bathrooms: 3
    Primary bedroom
    • Description: Primary Bedroom,Private Bath,Walk-in Closet
    • Level: First
    Bedroom
    • Description: Bedroom,Walk-in Closet
    • Level: First
    Bedroom
    • Description: Bedroom,Pullman Bath,Walk-in Closet
    • Level: Second
    Bedroom
    • Description: Bedroom,Pullman Bath
    • Level: Second
    Primary bathroom
    • Description: Primary Bath,Double Sink,Full Bath,Separate Shower,Vent,Whirlpool
    • Level: First
    Bathroom
    • Description: Hall Bath,Full Bath,Vent
    • Level: First
    Dining room
    • Description: Dining Room,Combo w/ Living,Formal
    • Level: First
    Game room
    • Description: Game/Rec Room,Closet
    • Level: Second
    Kitchen
    • Description: Kitchen,Breakfast Nook,Island,Pantry
    • Level: First
    Living room
    • Description: Living Room,Combo,Fireplace
    • Level: First
    Office
    • Description: Office,
    • Level: First
    Utility room
    • Description: Utility Room,Inside,Separate,Sink
    • Level: First
    Heating
    • Central, Gas, Zoned
    Cooling
    • Central Air, Zoned
    Appliances
    • Included: Dishwasher, Disposal, Gas Water Heater, Microwave, Oven, Range, Stove
    • Laundry: Electric Dryer Hookup, Gas Dryer Hookup
    Features
    • Attic, Granite Counters, High Ceilings, High Speed Internet, Stone Counters, Wired for Data, Ceiling Fan(s), Electric Oven Connection, Electric Range Connection, Programmable Thermostat
    • Flooring: Carpet, Tile, Wood
    • Doors: Insulated Doors
    • Windows: Vinyl, Insulated Windows
    • Basement: None
    • Number of fireplaces: 1
    • Fireplace features: Gas Log
    Interior area
    • Total structure area: 3,120
    • Total interior livable area: 3,120 sqft

    Property

    Parking
    • Total spaces: 3
    • Parking features: Attached, Garage, Garage Faces Side
    • Attached garage spaces: 3
    Features
    • Levels: Two
    • Stories: 2
    • Patio & porch: Covered, Enclosed, Patio
    • Exterior features: Concrete Driveway, IrrigationSprinklers, Landscaping, Lighting, Rain Gutters
    • Pool features: None
    • Fencing: Full,Privacy
    Lot
    • Size: 0.26 Acres
    • Features: Mature Trees
    Details
    • Additional structures: None
    • Parcel number: 0061068

    Construction

    Type & style
    • Home type: SingleFamily
    • Architectural style: Colonial
    • Property subtype: Single Family Residence
    Materials
    • Brick, Wood Frame
    • Foundation: Slab
    • Roof: Asphalt,Fiberglass
    Condition
    • Year built: 2006

    Utilities & green energy

    • Sewer: Public Sewer
    • Water: Public
    • Utilities for property: Electricity Available, Natural Gas Available, Water Available
    Green energy
    • Energy efficient items: Doors, Windows

    Community & HOA

    Community
    • Features: Gutter(s), Sidewalks
    • Security: No Safety Shelter, Security System Owned, Smoke Detector(s)
    • Subdivision: Grand Prairie
    HOA
    • Has HOA: No
    Location
    • Region: Bartlesville

    Financial & listing details

    • Price per square foot: $134/sqft
    • Tax assessed value: $417,880
    • Annual tax amount: $4,401
    • Date on market: 10/9/2026
    • Listing terms: Conventional,FHA,VA Loan

    Price history

    DateEventPrice
    10/9/2026Sold$417,000-1.6%$134/sqft
    Source: MLS Technology, Inc. #2625838 Report a problem
    8/10/2025Listing removed$423,900$136/sqft
    Source: MLS Technology, Inc. #2524183 Report a problem
    8/1/2025Price change$423,900-0.3%$136/sqft
    Source: MLS Technology, Inc. #2524183 Report a problem
    6/19/2025Listed for sale$425,000+37.1%$136/sqft
    Source: MLS Technology, Inc. #2524183 Report a problem
    12/5/2006Sold$310,000$99/sqft
    Source: Public Record Report a problem

    Public tax history

    YearProperty taxesTax assessment
    2025$4,401 0%$38,795 +3%
    2024$4,403 +4%$37,665 +3%
    2023$4,235 +2.5%$36,568 +3%
    2022$4,133 +2%$35,503
    2021$4,053 -2.2%$35,503
    2020$4,143 0%$35,503
    2019$4,145 -2.4%$35,503 -0.6%
    2017$4,248 $35,725 -3.6%
    2016$4,248 +2.6%$37,052
    2015$4,139 -1.2%$37,052
    2014$4,188 +1.3%$37,052
    2013$4,133 -0.9%$37,052
    2012$4,171 $37,052
    2011-- $37,052 -0.3%
    2010-- $37,160
    2009-- $37,160
    2008-- $37,160
    2007-- $37,160 +123766.7%
    2005-- $30
    Find assessor info on the county website

    Neighborhood: 74006

    Nearby schools

    GreatSchools rating
    Schools provided by the listing agent
    • Elementary: Ranch Heights
    • High: Bartlesville
    • District: Bartlesville - Sch Dist (81)

    Source: MLS Technology, Inc.. This data may not be complete. We recommend contacting the local school district to confirm school assignments for this home.

    Get pre-qualified for a loan
    At Zillow Home Loans, we can pre-qualify you in as little as 5 minutes with no impact to your credit score.

    An equal housing lender. NMLS #10287.