Skip main navigation
Sold for $464,900
  • Listing Provided by: Cherie Miller & Associates
    Bought with: Coldwell Banker Roadrunner Realty
    Tax assessed value
    $464,900

    58165 Arcadia Trl, Yucca Valley, CA 92284

    4beds
    2,330sqft
    Single Family Residence
    Built in 1981
    0.41 Acres Lot
    $500,100 Zestimate®
    $200/sqft
    $3,017 Estimated rent

    Home value

    $500,100

    $470,000 - $535,000

    $3,017/mo

    Zestimate® history
    Loading
    Loading...

    Owner options

    List your home for rent

    $3,017/mo

    Rent Zestimate®

    Find your next renter with Zillow Rental Manager. Plus, with online applications, you can quickly screen prospective tenants – for free.

    Learn more

    $3,017/mo

    Rent Zestimate®

    Refinance and save

    $2,946/mo

    Est. payment

    Refinancing to a lower rate could help reduce your monthly payments and save thousands over the life of the loan.

    See today's rates

    $2,946/mo

    Est. payment

    Explore your selling options

    Work with a Zillow partner agent

    Leverage their expertise and Zillow's premium Showcase listings to get your home seen by more buyers.

    Get started

    List with your own agent

    Get your home in front of millions of buyers by listing it on Zillow.

    Learn how to do it

    Sell it yourself

    Take full control of how buyers see your home on Zillow by listing For Sale by Owner (FSBO).

    List your home

    What's special

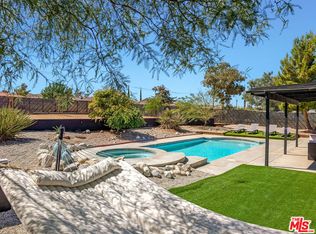
    Discover this exquisitely remodeled 4-bedroom, 3-bath home in Yucca Valley, including fully PAID SOLAR. The open concept floor plan includes an remodeled kitchen with white Parriott Shaker cabinets, Carrera Quartz countertops, stainless steel sink, and new stainless steel appliances, seamlessly connecting to a spacious living room and dining area. The step down living room also features a cozy wood stove fireplace, and the dining room has a wood stove. Each of the three full bathrooms boasts tiled walls, stylish cabinets, and are remodeled. The home has new flooring throughout, new ceiling fans in the bedrooms and dining room, and a brick fireplace in the main bedroom. The property also includes newer dual pane windows, fresh paint inside and out, central HVAC, and an evaporative cooler. RV enthusiasts will appreciate the gated RV parking with an RV hookup. Outside, enjoy the fenced yard, covered concrete patio with a built-in BBQ grill, and a semi-circular concrete driveway. The newer roof adds to the home's appeal. This home can also be used as a 3 bedroom, family room. Yucca Valley offers numerous local attractions and events. Explore Joshua Tree National Park, just a short drive away, or visit the Hi-Desert Nature Museum for a dose of local history and culture. Enjoy the vibrant art scene, with galleries and art installations scattered throughout the area. Attend events like the annual Grubstake Days, which celebrate the town's rich mining history with parades, rodeos, and family-friendly activities. This home provides a perfect base to enjoy all that the high desert has to offer.

    Zillow last checked:

    Listing updated:

    Listing Provided by:

    Madelaine LaVoie DRE #01005011 760-401-3374,

    Cherie Miller & Associates,

    Lynee LaVoie DRE #02021036,

    Cherie Miller & Associates

    Bought with:

    Jessica Thiele, DRE #01957342

    Coldwell Banker Roadrunner Realty

    Source: CRMLS,MLS#: JT24135339MLS LogoOriginating MLS: California Regional MLS

    Facts & features

    Interior

    Bedrooms & bathrooms
    • Bedrooms: 4
    • Bathrooms: 3
    • Full bathrooms: 3
    • Main level bathrooms: 3
    • Main level bedrooms: 4
    Primary bedroom
    • Features: Main Level Primary
    Bedroom
    • Features: All Bedrooms Down
    Bedroom
    • Features: Bedroom on Main Level
    Bathroom
    • Features: Bathtub, Dual Sinks, Quartz Counters, Remodeled, Separate Shower, Tub Shower
    Kitchen
    • Features: Quartz Counters, Updated Kitchen
    Heating
    • Central, Electric, Forced Air
    Cooling
    • Central Air, Dual, Evaporative Cooling, Electric
    Appliances
    • Included: Dishwasher, Electric Range, Electric Water Heater, Range Hood
    • Laundry: Washer Hookup, Electric Dryer Hookup, In Garage
    Features
    • Breakfast Bar, Block Walls, Ceiling Fan(s), Separate/Formal Dining Room, High Ceilings, In-Law Floorplan, Open Floorplan, Quartz Counters, Recessed Lighting, Sunken Living Room, Unfurnished, All Bedrooms Down, Bedroom on Main Level, Main Level Primary
    • Flooring: Vinyl
    • Doors: Mirrored Closet Door(s), Sliding Doors
    • Windows: Double Pane Windows
    • Has fireplace: Yes
    • Fireplace features: Dining Room, Insert, Family Room, Living Room, Wood Burning, Wood BurningStove
    • Common walls with other units/homes: No Common Walls
    Interior area
    • Total interior livable area: 2,330 sqft

    Property

    Parking
    • Total spaces: 2
    • Parking features: Circular Driveway, Concrete, Direct Access, Driveway, Garage Faces Front, Garage, Paved, RV Hook-Ups, RV Access/Parking
    • Attached garage spaces: 2
    Features
    • Levels: One
    • Stories: 1
    • Entry location: Front Door
    • Patio & porch: Concrete, Covered, Patio
    • Exterior features: Barbecue
    • Pool features: None
    • Fencing: Good Condition,Privacy
    • Has view: Yes
    • View description: City Lights, Desert, Mountain(s)
    Lot
    • Size: 0.41 Acres
    • Features: Back Yard, Street Level
    Details
    • Parcel number: 0588319020000
    • Zoning: 92/6
    • Special conditions: Standard

    Construction

    Type & style
    • Home type: SingleFamily
    • Architectural style: Traditional
    • Property subtype: Single Family Residence
    Materials
    • Frame, Stucco
    • Foundation: Slab
    • Roof: Composition,Shingle
    Condition
    • Updated/Remodeled
    • New construction: No
    • Year built: 1981

    Utilities & green energy

    • Electric: Electricity - On Property, 220 Volts in Garage, 220 Volts in Kitchen, Photovoltaics on Grid, Photovoltaics Seller Owned
    • Sewer: Sewer Assessment(s), Sewer Tap Paid
    • Water: Public
    • Utilities for property: Electricity Connected, Water Connected

    Community & neighborhood

    Security
    • Security features: Carbon Monoxide Detector(s), Smoke Detector(s)
    Community
    • Community features: Biking, Golf, Hiking, Preserve/Public Land, Rural
    Location
    • Region: Yucca Valley

    Other

    Other facts
    • Listing terms: Cash,Cash to New Loan,Conventional,Cal Vet Loan,FHA,Submit,USDA Loan,VA Loan
    • Road surface type: Paved

    Price history

    DateEventPrice
    8/6/2024Sold$464,900$200/sqft
    Source: CRMLS #JT24135339 Report a problem
    7/7/2024Pending sale$464,900$200/sqft
    Source: CRMLS #JT24135339 Report a problem
    7/2/2024Listed for sale$464,900+69.1%$200/sqft
    Source: CRMLS #JT24135339 Report a problem
    12/7/2023Sold$275,000+66.8%$118/sqft
    Source: Public Record Report a problem
    3/7/2012Listing removed$164,900$71/sqft
    Source: Homes.com #21130632 Report a problem
    3/6/2012Listed for sale$164,900+7.8%$71/sqft
    Source: Homes.com #21130632 Report a problem
    5/17/2010Sold$153,000-7.2%$66/sqft
    Source: Public Record Report a problem
    12/18/2009Listing removed$164,900$71/sqft
    Source: Century 21 Mirage #21130632 Report a problem
    11/12/2009Price change$164,900-5.7%$71/sqft
    Source: CENTURY 21 Mirage #21130632 Report a problem
    10/14/2009Price change$174,900-2.8%$75/sqft
    Source: CENTURY 21 Mirage #21130632 Report a problem
    9/7/2009Listed for sale$179,900+17.6%$77/sqft
    Source: CENTURY 21 Mirage #21130632 Report a problem
    8/12/2009Sold$153,000-23.1%$66/sqft
    Source: Public Record Report a problem
    7/3/2009Price change$199,000-39.5%$85/sqft
    Source: CENTURY 21 Mirage #21130632 Report a problem
    3/19/2009Listed for sale$329,000+10.8%$141/sqft
    Source: Century 21 #21129348 Report a problem
    3/24/2005Sold$297,000$127/sqft
    Source: Public Record Report a problem

    Public tax history

    YearProperty taxesTax assessment
    2025$7,016 +49.9%$464,900 +69.1%
    2024$4,681 -41.8%$275,000 +44.9%
    2023$8,042 -1.8%$189,828 +2%
    2022$8,185 -1.1%$186,105 +2%
    2021$8,276 +10.5%$182,456 +1%
    2020$7,490 +1.7%$180,585 +2%
    2019$7,362 +4.3%$177,044 +2%
    2018$7,060 +6.6%$173,572 +2%
    2017$6,622 $170,169 +2%
    2016$6,622 +53%$166,833 +1.5%
    2015$4,328 +0.8%$164,327 +2%
    2014$4,292 $161,108 +0.5%
    2013-- $160,380 +2%
    2012-- $157,235 +2%
    2011-- $154,152 -11.4%
    2010-- $174,000 -8.4%
    2009-- $190,000 -37.1%
    2008-- $302,000 -2.3%
    2007-- $308,999 +2%
    2006-- $302,940 +151.2%
    2005-- $120,580 +2%
    2004-- $118,216 +1.9%
    2003-- $116,049 +2%
    2002-- $113,773 +2%
    2001-- $111,542 +2%
    2000-- $109,355

    Find assessor info on the county website

    Neighborhood: 92284

    Nearby schools

    GreatSchools rating
    Schools provided by the listing agent
    • Elementary: Onaga
    • Middle: La Contenta

    Source: CRMLS. This data may not be complete. We recommend contacting the local school district to confirm school assignments for this home.

    Get a cash offer in 3 minutes
    Find out how much your home could sell for in as little as 3 minutes with a no-obligation cash offer.
    Estimated market value
    $500,100
    Get a cash offer in 3 minutes
    Find out how much your home could sell for in as little as 3 minutes with a no-obligation cash offer.
    Estimated market value
    $500,100