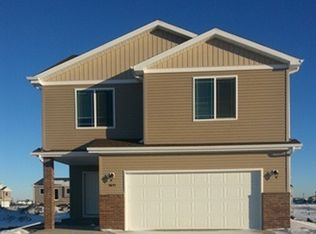
Welcome home to this WELL-MAINTAINED 3-level single-family home located in the desirable Deer Creek neighborhood in South Fargo! Conveniently close to shopping, restaurants, parks, schools, and easy highway access.
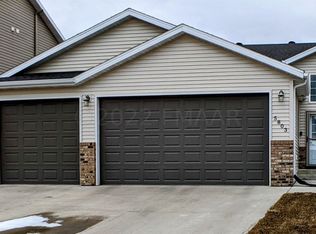
This beautiful home features 3 bedrooms, 3 bathrooms, and a 2-stall attached garage with GARAGE HEATER, service door, and built-in cabinets/storage. Enjoy LOWER SPECIALS, helping keep overall monthly payments more affordable!
The inviting foyer leads into an OPEN FLOOR PLAN featuring NEW hard surface flooring on the main and most upper level ($13K upgrade), large windows for natural light, recessed lighting, pendant lighting, and built-in speakers with surround sound system throughout the home and deck.
You will love the huge living room with TALL CEILINGS. The kitchen is designed for both everyday living and entertaining with STONE countertop on the island, GAS RANGE, stainless steel appliances, spacious dining area, and patio door leading to the HUGE deck - perfect for summer gatherings and outdoor enjoyment!
Upper level features a PRIVATE primary suite with hard surface flooring, accent wall, walk-in closet, and private bathroom. A 2nd bedroom and 2nd bathroom with tub completes the upper level.
Lower level offers a cozy family room, 3rd bedroom, 3rd bathroom with shower, laundry/utility room with washer and dryer INCLUDED, plus extra storage space.
Additional features include:
• Built-in garage cabinets/storage
• TV mounts stay
• All window coverings & blinds included
• Storage shed stays
• Garden beds
• Partial fenced yard
• Huge deck
• Washer & dryer included
• Stainless steel appliances included
This move-in ready home is waiting for you. Make this yours today!
Closed
Zillow last checked:
Listing updated:
Bought with:
Danielle Beilke
Beyond Realty
Source: NorthstarMLS as distributed by MLS GRID,MLS#: 7076532
Price history
| Date | Event | Price |
|---|---|---|
| 7/27/2026 | Sold | -- |
Source:  NorthstarMLS as distributed by MLS GRID #7076532 Report a problem NorthstarMLS as distributed by MLS GRID #7076532 Report a problem | ||
| 7/2/2026 | Pending sale | $335,000$183/sqft |
Source: NorthstarMLS as distributed by MLS GRID #7076532 Report a problem | ||
| 5/21/2026 | Listed for sale | $335,000+29.8%$183/sqft |
Source: NorthstarMLS as distributed by MLS GRID #7076532 Report a problem | ||
| 4/8/2021 | Sold | -- |
Source: NorthstarMLS as distributed by MLS GRID #7416006 Report a problem | ||
| 2/1/2021 | Listed for sale | $258,000$141/sqft |
Source:  FMARMLS #21-506 Report a problem FMARMLS #21-506 Report a problem | ||
| 12/4/2014 | Sold | -- |
Source: NorthstarMLS as distributed by MLS GRID #7375227 Report a problem | ||


Sell for more on Zillow
Get a Zillow Showcase℠ listing at no additional cost and you could sell for .
$335,900
2% more
+$6,718
With Zillow Showcase(estimated)
$342,618
