Skip main navigation
Off market
  • $306,100

    5817 5th Ct S, Birmingham, AL 35212

    2beds
    1,215sqft
    SingleFamily
    Built in 1920
    7,840 Square Feet Lot
    $306,100 Zestimate®
    $252/sqft
    $1,113 Estimated rent

    Home value

    $306,100

    $285,000 - $328,000

    $1,113/mo

    Zestimate® history
    Loading
    Loading...

    Owner options

    List your home for rent

    $1,113/mo

    Rent Zestimate®

    Find your next renter with Zillow Rental Manager. Plus, with online applications, you can quickly screen prospective tenants – for free.

    Learn more

    $1,113/mo

    Rent Zestimate®

    Refinance and save

    $1,779/mo

    Est. payment

    Refinancing to a lower rate could help reduce your monthly payments and save thousands over the life of the loan.

    See today's rates

    $1,779/mo

    Est. payment

    Explore your selling options

    Work with a Zillow partner agent

    Leverage their expertise and Zillow's premium Showcase listings to get your home seen by more buyers.

    Get started

    List with your own agent

    Get your home in front of millions of buyers by listing it on Zillow.

    Learn how to do it

    Sell it yourself

    Take full control of how buyers see your home on Zillow by listing For Sale by Owner (FSBO).

    List your home

    What's special

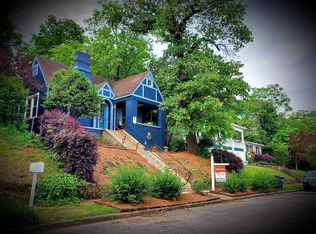
    CALLING ALL CRESTWOOD LOVERS! This one is the quintessential North Crestwood Craftsman with all the historical charm you are looking for plus modern updates for easy living. You will fall in love with the large front porch that overlooks 5th Ct S and catches major sunset vibes. The tall ceilings with amazing trim work and beautiful hardwoods will wow you as soon as you step in the front door. Tons of windows allow the natural light to flow through the rooms. Both the kitchen and bathroom have been recently updated. Right off the kitchen is a great storage and laundry room, which we all know are hard to find in older homes. The back yard is the perfect spot to grill and chill and play with your pups. It is fully fenced with large gate so you can park your Tesla in the garage/shed. You don't want to wait to see this one. The video tour is available for virtual showings. Check it out today!

    This property is off market, which means it's not currently listed for sale or rent on Zillow. This may be different from what's available on other websites or public sources.
    Facts & features

    Interior

    Bedrooms & bathrooms
    • Bedrooms: 2
    • Bathrooms: 1
    • Full bathrooms: 1
    Heating
    • Forced air, Electric
    Cooling
    • Central
    Appliances
    • Included: Dishwasher, Microwave
    • Laundry: Laundry Room, Washer Hookup, Electric Dryer Hookup, Main Level
    Features
    • Stone Counters, Crown Molding, Tub/Shower Combo, 9 Feet +
    • Flooring: Tile, Hardwood
    • Windows: Window Treatments
    • Basement: Finished
    • Attic: Other
    • Has fireplace: Yes
    • Fireplace features: Electric, Living Room, Brick (FIREPL)
    Interior area
    • Structure area source: Per Tax Report
    • Total interior livable area: 1,215 sqft

    Property

    Parking
    • Parking features: Garage - Detached
    Features
    • Patio & porch: Patio
    • Exterior features: Vinyl
    • Fencing: Fenced
    Lot
    • Size: 7,840 sqft
    • Features: Interior Lot
    Details
    • Parcel number: 2300214018003000

    Construction

    Type & style
    • Home type: SingleFamily
    Materials
    • Metal
    • Foundation: Wood
    • Roof: Asphalt
    Condition
    • Year built: 1920

    Utilities & green energy

    • Sewer: Connected
    • Water: Public

    Community & neighborhood

    Location
    • Region: Birmingham

    Other

    Other facts
    • WaterSource: Public
    • Flooring: Tile, Hardwood
    • Appliances: Dishwasher, Gas Oven, Microwave, Gas Water Heater, Stove-Gas
    • FireplaceYN: true
    • HeatingYN: true
    • CoolingYN: true
    • PatioAndPorchFeatures: Patio
    • FireplacesTotal: 1
    • FireplaceFeatures: Electric, Living Room, Brick (FIREPL)
    • ConstructionMaterials: Vinyl Siding
    • Fencing: Fenced
    • ParkingFeatures: Detached, Off Street, Parking (MLVL)
    • Cooling: Central Air, Electric
    • InteriorFeatures: Stone Counters, Crown Molding, Tub/Shower Combo, 9 Feet +
    • LaundryFeatures: Laundry Room, Washer Hookup, Electric Dryer Hookup, Main Level
    • LotFeatures: Interior Lot
    • FoundationDetails: Crawl Space
    • Heating: Central
    • WindowFeatures: Window Treatments
    • Attic: Other
    • RoomKitchenLevel: First
    • RoomDiningRoomLevel: First
    • RoomLivingRoomLevel: First
    • YearBuiltDetails: Existing
    • Sewer: Connected
    • BuildingAreaSource: Per Tax Report
    • LivingAreaSource: Per Tax Report
    • MlsStatus: Contingent
    • AvailabilityDate: 2020-04-09
    • Available date: 04/09/2020

    Price history

    DateEventPrice
    5/22/2020Sold$225,000$185/sqft
    Source: GALMLS #879547 Report a problem
    4/11/2020Pending sale$225,000$185/sqft
    Source: Keller Williams Homewood #879547 Report a problem
    4/3/2020Listed for sale$225,000+22.6%$185/sqft
    Source: Keller Williams Homewood #879547 Report a problem
    4/30/2018Sold$183,500+46.8%$151/sqft
    Source: GALMLS #816120 Report a problem
    6/8/2008Listing removed$125,000+7.3%$103/sqft
    Source: NCI Report a problem
    2/27/2008Sold$116,500-6.8%$96/sqft
    Source: Agent Provided Report a problem
    2/9/2008Listed for sale$125,000+108.3%$103/sqft
    Source: NCI Report a problem
    6/21/2002Sold$60,000$49/sqft
    Source: Public Record Report a problem

    Public tax history

    YearProperty taxesTax assessment
    2025$2,022 $28,880
    2024$2,022 +9%$28,880 +8.7%
    2023$1,855 +0.3%$26,580 +0.3%
    2022$1,850 +13.1%$26,500 +12.6%
    2021$1,635 +6.8%$23,540 +6.5%
    2020$1,531 +14.7%$22,100 +13.9%
    2019$1,335 +13.2%$19,400 +12.4%
    2018$1,180 +29.4%$17,260 +27.3%
    2017$911 -5.7%$13,560 -5.3%
    2016$966 +6%$14,320 +5.6%
    2015$911 +24.4%$13,560 -1%
    2014$733 -1.3%$13,700 +2.5%
    2013$742 $13,360 +25.1%
    2012$742 -0.4%$10,680 -0.4%
    2011$745 -12.3%$10,720 -12.3%
    2010$849 $12,220
    2009$849 -31%$12,220 -31%
    2005$1,232 +16.1%$17,720 +16.1%
    2004$1,061 +22.1%$15,260 +22.1%
    2003$869 +138.5%$12,500 +138.5%
    2002$364 $5,240
    2001$364 $5,240
    2000$364 $5,240

    Find assessor info on the county website

    Neighborhood: Crestwood North

    Nearby schools

    GreatSchools rating
    Schools provided by the listing agent
    • Elementary: AVONDALE
    • Middle: PUTNAM/ W E
    • High: WOODLAWN

    Source: The MLS. This data may not be complete. We recommend contacting the local school district to confirm school assignments for this home.

    Get a cash offer in 3 minutes
    Find out how much your home could sell for in as little as 3 minutes with a no-obligation cash offer.
    Estimated market value
    $306,100
    Get a cash offer in 3 minutes
    Find out how much your home could sell for in as little as 3 minutes with a no-obligation cash offer.
    Estimated market value
    $306,100