Welcome to 5817 Bayside Court in Buford, where comfort, space, and resort style living all come together just minutes from Lake Lanier. Tucked inside a quiet, friendly neighborhood, this home offers the kind of setting people are looking for, both inside and out. The main level feels warm and welcoming with freshly refinished hardwood floors and a layout that makes everyday living easy. The primary suite is on the main and has been thoughtfully extended to include a private dressing room, perfect for getting ready, or use it as a cozy sitting area or home office. The kitchen and bathrooms have been updated with clean, modern finishes, and the appliances have been upgraded, so everything is move-in ready. Upstairs offers additional space with replaced carpet, while the finished basement is set up for fun and flexibility. You have a large recreation room, a media room, a full bathroom, a private flex space currently used as a bedroom, a secure safe room and a workshop area for storage or tools with a garage door. Step outside and this home really shines. The professionally landscaped yard creates a private retreat centered around an 18x36 heated saltwater pool. Whether you are hosting friends or enjoying a quiet evening, this backyard really delivers. The front and back outdoor spaces are designed to feel like an extension of the home, professionally landscaped and meticulously cared for including added rock dry beds and a $25k retaining wall adds both structure and style. You also have the convenience of two driveways, including a lower driveway with a one car garage that works great for RV and your toy storage. All major systems have been well maintained, with the HVAC serviced seasonally, a roof replacement completed in 2025 and septic just pumped in 2025 giving you added peace of mind. The neighborhood adds even more value with an optional HOA, offering access to a walking trail and the beautiful community dock on Lake Lanier, plus seasonal gatherings that bring neighbors together. If you want a home that feels comfortable, updated, and built for both relaxing and entertaining, this one is worth seeing, trust me!
Closed
$649,000
5817 Bayside Ct, Buford, GA 30518
5beds
3,633sqft
Single Family Residence, Residential
Built in 1996
0.61 Acres Lot
$650,800 Zestimate®
$179/sqft
$4,589 Estimated rent
Home value
$650,800
$612,000 - $690,000
$4,589/mo
Zestimate® history
Owner options
List your home for rent
$4,589/mo
Rent Zestimate®
Find your next renter with Zillow Rental Manager. Plus, with online applications, you can quickly screen prospective tenants – for free.
$4,589/mo
Rent Zestimate®
Refinance and save
$4,162/mo
Est. payment
Refinancing to a lower rate could help reduce your monthly payments and save thousands over the life of the loan.
$4,162/mo
Est. payment
Explore your selling options
Work with a Zillow partner agent
Leverage their expertise and Zillow's premium Showcase listings to get your home seen by more buyers.
Get startedList with your own agent
Get your home in front of millions of buyers by listing it on Zillow.
Learn how to do itSell it yourself
Take full control of how buyers see your home on Zillow by listing For Sale by Owner (FSBO).
List your homeWhat's special
Zillow last checked:
Listing updated:
Listed by:
Karla Albertini,
Keller Williams Realty Atlanta Partners 404-819-8725
Bought with:
Joshua Scheib, 407913
Compass
Source: FMLS GA,MLS#: 7750368
Facts & features
Interior
Bedrooms & bathrooms
- Bedrooms: 5
- Bathrooms: 4
- Full bathrooms: 3
- 1/2 bathrooms: 1
- Main level bathrooms: 1
- Main level bedrooms: 1
Rooms
- Room types: Basement, Laundry, Media Room
Primary bedroom
- Features: Master on Main, Sitting Room
- Level: Master on Main, Sitting Room
Bedroom
- Features: Master on Main, Sitting Room
Primary bathroom
- Features: Double Vanity, Separate Tub/Shower, Whirlpool Tub
Dining room
- Features: Separate Dining Room
Kitchen
- Features: Breakfast Room, Cabinets White, View to Family Room
Heating
- Natural Gas
Cooling
- Central Air
Appliances
- Included: Dishwasher, Gas Cooktop, Gas Oven, Gas Water Heater, Microwave
- Laundry: Laundry Room, Main Level
Features
- Double Vanity, Entrance Foyer 2 Story, Vaulted Ceiling(s)
- Flooring: Carpet, Hardwood, Tile
- Windows: Insulated Windows
- Basement: Daylight,Driveway Access,Exterior Entry,Finished,Finished Bath,Interior Entry
- Number of fireplaces: 1
- Fireplace features: Gas Log, Living Room
- Common walls with other units/homes: No Common Walls
Interior area
- Total structure area: 3,633
- Total interior livable area: 3,633 sqft
- Finished area above ground: 2,419
- Finished area below ground: 1,214
Property
Parking
- Total spaces: 3
- Parking features: Garage
- Garage spaces: 3
Accessibility
- Accessibility features: None
Features
- Levels: Three Or More
- Patio & porch: Patio
- Exterior features: Private Yard, Courtesy Dock
- Has private pool: Yes
- Pool features: Fenced, Heated, In Ground, Private, Salt Water, Vinyl
- Has spa: Yes
- Spa features: Bath, None
- Fencing: Back Yard
- Has view: Yes
- View description: Neighborhood, Rural, Trees/Woods
- Waterfront features: None
- Body of water: Lanier
Lot
- Size: 0.61 Acres
- Features: Back Yard, Front Yard, Landscaped, Private
Details
- Parcel number: 07331 001077
- Other equipment: Dehumidifier, Irrigation Equipment
- Horse amenities: None
Construction
Type & style
- Home type: SingleFamily
- Architectural style: Traditional
- Property subtype: Single Family Residence, Residential
Materials
- Brick, HardiPlank Type
- Foundation: Slab
- Roof: Composition
Condition
- Resale
- New construction: No
- Year built: 1996
Utilities & green energy
- Electric: None
- Sewer: Septic Tank
- Water: Public
- Utilities for property: Cable Available, Electricity Available, Natural Gas Available, Phone Available, Water Available
Green energy
- Energy efficient items: None
- Energy generation: None
Community & HOA
Community
- Features: Community Dock, Lake
- Security: Security System Owned, Smoke Detector(s)
- Subdivision: Holiday Pines
HOA
- Has HOA: Yes
- Services included: Water
- HOA fee: $175 annually
Location
- Region: Buford
Financial & listing details
- Price per square foot: $179/sqft
- Tax assessed value: $536,100
- Annual tax amount: $5,214
- Date on market: 4/9/2026
- Cumulative days on market: 7 days
- Electric utility on property: Yes
- Road surface type: Paved
Price history
| Date | Event | Price |
|---|---|---|
| 6/1/2026 | Sold | $649,000$179/sqft |
Source:  FMLS GA #7750368 Report a problem FMLS GA #7750368 Report a problem | ||
| 4/17/2026 | Pending sale | $649,000$179/sqft |
Source:  GAMLS #10729041 Report a problem GAMLS #10729041 Report a problem | ||
| 4/9/2026 | Listed for sale | $649,000+87.8%$179/sqft |
Source: GAMLS #10729041 Report a problem | ||
| 11/17/2017 | Sold | $345,500-13.4%$95/sqft |
Source: Public Record Report a problem | ||
| 10/22/2017 | Pending sale | $398,900$110/sqft |
Source: City Realty Inc. #8271361 Report a problem | ||
| 10/12/2017 | Listed for sale | $398,900+116.2%$110/sqft |
Source: City Realty Inc. #8271361 Report a problem | ||
| 8/19/1998 | Sold | $184,500-0.3%$51/sqft |
Source: Public Record Report a problem | ||
| 12/16/1996 | Sold | $185,000$51/sqft |
Source: Public Record Report a problem | ||
Public tax history
| Year | Property taxes | Tax assessment |
|---|---|---|
| 2025 | $5,212 +3.1% | $214,440 +3.8% |
| 2024 | $5,057 -2.6% | $206,600 +1.1% |
| 2023 | $5,191 +16.9% | $204,280 +21.6% |
| 2022 | $4,441 +3.9% | $168,040 +10.2% |
| 2021 | $4,273 -3% | $152,440 -3.2% |
| 2020 | $4,403 -1.3% | $157,440 +1.7% |
| 2019 | $4,462 +15.4% | $154,760 +14.6% |
| 2018 | $3,866 -1.3% | $135,040 +10.9% |
| 2017 | $3,916 +33.1% | $121,800 +14.8% |
| 2016 | $2,943 -0.5% | $106,087 |
| 2015 | $2,956 | $106,087 |
| 2014 | $2,956 | $106,087 |
| 2013 | -- | -- |
| 2012 | -- | -- |
| 2011 | -- | -- |
| 2010 | -- | -- |
| 2009 | $3,065 +10.9% | -- |
| 2007 | $2,764 +15.7% | -- |
| 2006 | $2,390 +3.5% | -- |
| 2005 | $2,308 +4.8% | -- |
| 2004 | $2,202 +3% | -- |
| 2003 | $2,138 +7.4% | -- |
| 2002 | $1,991 -0.7% | -- |
| 2001 | $2,005 +6.9% | -- |
| 2000 | $1,877 | $81,688 |
Find assessor info on the county website
Neighborhood: 30518
Nearby homes
- $539,2005 bd4 ba2.6k sqft5827 Bayside Ct, Buford, GA 30518Sold
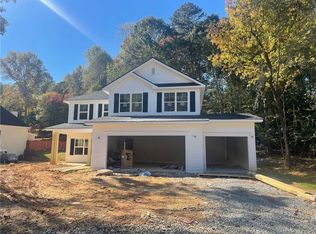
- $522,2003 bd2 ba2.2k sqft5813 Bayside Ct, Buford, GA 30518Off Market
- $482,3004 bd2 ba2.3k sqft5808 County Ct, Buford, GA 30518Off Market
- $495,7003 bd3 ba2.5k sqft5818 Bayside Ct, Buford, GA 30518Off Market
- $535,6004 bd3 ba2.9k sqft5814 Bayside Ct, Buford, GA 30518Off Market
- $545,9004 bd4 ba3.6k sqft5831 Bayside Ct, Buford, GA 30518Off Market
- $418,7004 bd2 ba2.2k sqft5822 Bayside Ct, Buford, GA 30518Off Market
- $416,5003 bd2 ba2k sqft5812 County Ct, Buford, GA 30518Off Market
Nearby schools
GreatSchools rating
- 6/10Friendship Elementary SchoolGrades: PK-5Distance: 3.6 mi
- 6/10C. W. Davis Middle SchoolGrades: 6-8Distance: 6.3 mi
- 7/10Flowery Branch High SchoolGrades: 9-12Distance: 6 mi
Schools provided by the listing agent
- Elementary: Friendship
- Middle: C.W. Davis
- High: Flowery Branch
Source: FMLS GA. This data may not be complete. We recommend contacting the local school district to confirm school assignments for this home.
Get a cash offer in 3 minutes
Find out how much your home could sell for in as little as 3 minutes with a no-obligation cash offer.
Estimated market value
$650,800
Get a cash offer in 3 minutes
Find out how much your home could sell for in as little as 3 minutes with a no-obligation cash offer.
Estimated market value
$650,800
- Georgia
- Hall County
- Buford
- 30518
- 5817 Bayside Ct
Nearby cities
Nearby zip codes
Other Buford Topics
