Welcome to this cute townhome! Franklin township schools, located down the street from St. Francis Hospital and all the amenities of restaurants, grocery stores and shopping you could want. Freshly painted, newer carpet throughout, stainless appliances and washer and dryer included. Corian countertops lead into a kitchen that opens to the living room. Big windows look out to a concrete patio on a quiet street. Two huge bedrooms upstairs with a sizable full bath and laundry is up. Lower HOA dues make this affordable for low maintenance living.
Active
$179,900
5817 Beacon Cove Way, Indianapolis, IN 46237
2beds
1,294sqft
Residential, Condominium
Built in 2001
-- sqft lot
$-- Zestimate®
$139/sqft
$254/mo HOA
What's special
Two huge bedrooms upstairsWasher and dryer includedBig windowsNewer carpet throughoutFreshly paintedStainless appliancesCorian countertops
- 22 days
- 537
- 27
Likely to sell faster than
Zillow last checked:
Listing updated:
Listed by:
Christi Coffey 317-694-0087,
F.C. Tucker Company,
Amanda Spicer 317-502-8435,
F.C. Tucker Company
Source: MIBOR as distributed by MLS GRID,MLS#: 22095008
Facts & features
Interior
Bedrooms & bathrooms
- Bedrooms: 2
- Bathrooms: 2
- Full bathrooms: 1
- 1/2 bathrooms: 1
- Main level bathrooms: 1
Primary bedroom
- Level: Upper
- Area: 238 Square Feet
- Dimensions: 17x14
Bedroom 2
- Level: Upper
- Area: 143 Square Feet
- Dimensions: 13x11
Great room
- Level: Main
- Area: 195 Square Feet
- Dimensions: 15x13
Kitchen
- Level: Main
- Area: 132 Square Feet
- Dimensions: 12x11
Heating
- Forced Air, Natural Gas
Cooling
- Central Air
Appliances
- Included: Dishwasher, Dryer, Disposal, Gas Water Heater, Microwave, Electric Oven, Refrigerator, Washer, Water Softener Owned
- Laundry: Upper Level
Features
- High Speed Internet, Walk-In Closet(s)
- Windows: Wood Work Painted
- Has basement: No
- Common walls with other units/homes: 2+ Common Walls
Interior area
- Total structure area: 1,294
- Total interior livable area: 1,294 sqft
Property
Parking
- Total spaces: 1
- Parking features: Attached
- Attached garage spaces: 1
- Details: Garage Parking Other(Finished Garage, Keyless Entry)
Features
- Levels: Two
- Stories: 2
- Entry location: Ground Level
- Patio & porch: Patio, Porch
Lot
- Features: Sidewalks, Street Lights
Details
- Parcel number: 491522112031000300
- Horse amenities: None
Construction
Type & style
- Home type: Condo
- Architectural style: Traditional
- Property subtype: Residential, Condominium
- Attached to another structure: Yes
Materials
- Brick, Vinyl Siding
- Foundation: Slab
Condition
- New construction: No
- Year built: 2001
Utilities & green energy
- Electric: 200+ Amp Service
- Water: Public
Community & HOA
Community
- Features: Low Maintenance Lifestyle, Curbs, Sidewalks
- Subdivision: Bayshore Villas Hpr
HOA
- Has HOA: Yes
- Amenities included: Insurance, Maintenance, Management, Snow Removal, Trash
- Services included: Sewer, Entrance Common, Insurance, Lawncare, Maintenance Structure, Maintenance, Management, Snow Removal, Trash
- HOA fee: $254 monthly
- HOA phone: 317-875-5600
Location
- Region: Indianapolis
Financial & listing details
- Price per square foot: $139/sqft
- Tax assessed value: $194,600
- Annual tax amount: $3,984
- Date on market: 8/14/2026
- Cumulative days on market: 24 days
Estimated market value
Not available
Estimated sales range
Not available
Not available
Price history
| Date | Event | Price |
|---|---|---|
| 8/14/2026 | Listed for sale | $179,900+99.9%$139/sqft |
Source:  MIBOR as distributed by MLS GRID #22095008 Report a problem MIBOR as distributed by MLS GRID #22095008 Report a problem | ||
| 12/4/2017 | Sold | $90,000$70/sqft |
Source: MIBOR as distributed by MLS GRID #21522276 Report a problem | ||
Public tax history
| Year | Property taxes | Tax assessment |
|---|---|---|
| 2025 | $3,370 +23.2% | $194,600 +15.5% |
| 2024 | $2,736 | $168,500 +23.2% |
| 2023 | $2,736 +9.6% | $136,800 |
| 2022 | $2,496 +9% | $136,800 +9.6% |
| 2021 | $2,290 +6.3% | $124,800 +9% |
| 2020 | $2,154 +9.2% | $114,500 +6.3% |
| 2019 | $1,972 +126% | $107,700 +9.2% |
| 2018 | $873 +8.5% | $98,600 +6.9% |
| 2017 | $804 +14.4% | $92,200 +9.5% |
| 2016 | $703 -8.8% | $84,200 +0.7% |
| 2014 | $771 -10.2% | $83,600 +1.8% |
| 2013 | $859 | $82,100 -4.4% |
| 2012 | $859 | $85,900 +0.1% |
| 2011 | -- | $85,800 |
| 2010 | $858 -14.6% | $85,800 -14.6% |
| 2009 | $1,005 | $100,500 -2.5% |
| 2007 | -- | $103,100 -7% |
| 2006 | -- | $110,900 +18.4% |
| 2005 | -- | $93,700 -2.4% |
| 2004 | -- | $96,000 -0.8% |
| 2003 | -- | $96,800 |
Find assessor info on the county website
Monthly payment
Est. payment
Payment breakdown
Explore the cost of this home by adjusting the details. Changes won't be saved.Climate risks
Neighborhood: South Franklin
Nearby schools
Schools provided by the listing agent
- Elementary: Bunker Hill Elementary School
- Middle: Franklin Central Junior High
- High: Franklin Central High School
Source: MIBOR as distributed by MLS GRID. This data may not be complete. We recommend contacting the local school district to confirm school assignments for this home.
- $190,9002 bd3 ba1.5k sqft5813 Beacon Cove Way, Indianapolis, IN 46237Off Market

- $1,8002 bd2 ba1.2k sqft5821 Beacon Cove Way, Indianapolis, IN 46237For Rent

- $162,1002 bd2 ba1.2k sqft5821 Beacon Cove Way #42, Indianapolis, IN 46237Off Market
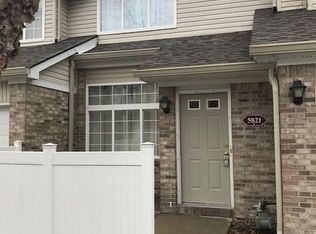
- $175,8002 bd2 ba1.2k sqft5818 Beacon Cove Pl, Indianapolis, IN 46237Off Market
Similar homes
- $190,0002 bd2 ba1.5k sqft6509 Emerald Hill Ct APT 310, Indianapolis, IN 46237Active
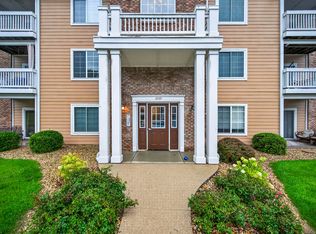 MLS ID #22117949, Sarah Riggen, Keller Williams Indy Metro Partners. MIBOR as distributed by MLS GRID
 - $194,7502 bd2 ba1.1k sqft5826 Quail Run Dr, Indianapolis, IN 46237Active
 MLS ID #22116018, Evona Watson, Triple E Realty, LLC. MIBOR as distributed by MLS GRID
 - $196,9002 bd2 ba1.3k sqft6033 Carriage Corner Dr, Indianapolis, IN 46237Active
 MLS ID #22108747, Gene Ellis, CENTURY 21 Scheetz. MIBOR as distributed by MLS GRID
 - $200,0002 bd2 ba1.3k sqft5148 Waybridge Ln, Indianapolis, IN 46237Active
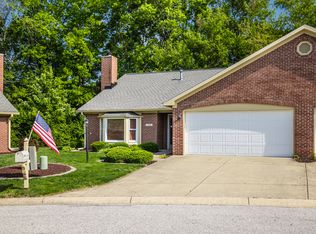 MLS ID #22105278, Kelly McLaughlin, Mad Chase Real Estate. MIBOR as distributed by MLS GRID
