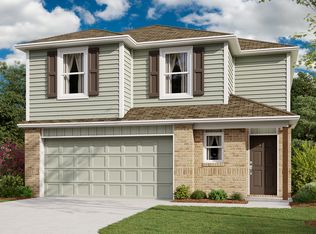
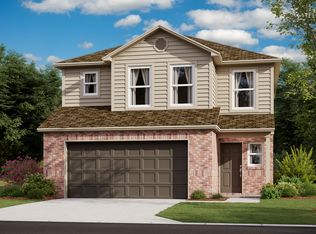
The Cooper floorplan by Rausch Coleman Homes . Spacious 3/2 open concept kitchen, dining, family room. Granite countertops, 42 inch upper cabinets, 9' ceilings, gas appliances, and a Flush top kitchen island.
This property is not currently displayed as for sale or rent on Zillow. This may be different from what's on other websites or public sources.