Skip main navigation
Sold for $735,000
  • $735,000

    5817 Brandon Run, Bradenton, FL 34211

    3beds
    2,006sqft
    Single Family Residence
    Built in 2022
    7,048 Square Feet Lot
    $730,200 Zestimate®
    $366/sqft
    $4,079 Estimated rent

    Home value

    $730,200

    $672,000 - $789,000

    $4,079/mo

    Zestimate® history
    Loading
    Loading...

    Owner options

    List your home for rent

    $4,079/mo

    Rent Zestimate®

    Find your next renter with Zillow Rental Manager. Plus, with online applications, you can quickly screen prospective tenants – for free.

    Learn more

    $4,079/mo

    Rent Zestimate®

    Refinance and save

    $5,710/mo

    Est. payment

    Refinancing to a lower rate could help reduce your monthly payments and save thousands over the life of the loan.

    See today's rates

    $5,710/mo

    Est. payment

    Explore your selling options

    Work with a Zillow partner agent

    Leverage their expertise and Zillow's premium Showcase listings to get your home seen by more buyers.

    Get started

    List with your own agent

    Get your home in front of millions of buyers by listing it on Zillow.

    Learn how to do it

    Sell it yourself

    Take full control of how buyers see your home on Zillow by listing For Sale by Owner (FSBO).

    List your home

    What's special

    Spacious island with seatingThree bedroomsSeveral satellite poolsTwo bathsInviting open-concept kitchen
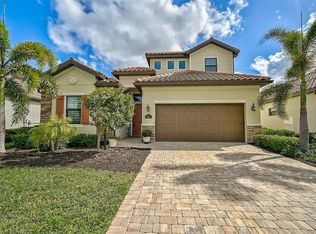
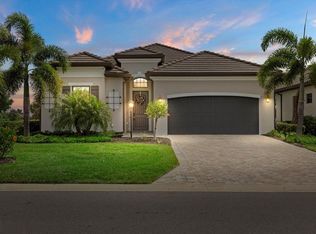
    Luxury golf course living in Lakewood Ranch. Discover a refined blend of comfort and sophistication in this meticulously designed residence at 5817 Brandon Run, in the desired Lakewood National Golf Club. Offering 2,006 square feet of thoughtfully curated living space, this home offers three bedrooms, two baths, and unrivaled pond and golf course views. Enter inside to an inviting open-concept kitchen featuring a spacious island with seating, ideal for casual dining and entertaining. The great room and dining area seamlessly blend, maximizing space and natural light. The primary suite is a serene retreat, complete with double sinks, a soaking tub and a separate shower. A flexible third bedroom, used as an office with a Murphy bed, offers versatility for guests or workspace needs. Outdoor enthusiasts will appreciate the oversized screened lanai with outdoor kitchen and beautiful views in proximity to the resort-style amenities. Owners in Lakewood National Golf Club enjoy deeded golf membership, giving them the ability to play 36 holes of championship golf year-round. The Commander course at Lakewood National Golf Club was named No. 1 Golfers’ Choice and No. 1 Top Course in Florida by Golf Advisor. Lakewood National Golf Club offers gated, maintenance-free living with extraordinary resort-style amenities that include 36 holes of Arnold Palmer-designed golf courses, a zero-entry heated pool with cascading waterfalls and lap lanes, poolside tiki bar and café, fitness center with group exercise classes, on-site full-service spa, eight lighted Har-Tru tennis courts, bocce, pickleball, several satellite pools, and a stunning 28,000-square-foot clubhouse which offers fine and casual dining, an expansive bar and lounge, men’s and ladies lounges and locker rooms, conference and meeting space, a full-time lifestyle director who keeps residents social life fun and active with trivia night, karaoke night, live concerts on the green, extravagant holiday parties, wine-tasting dinners and more. Lakewood National Golf Club hosts the annual Korn Ferry Tour’s LECOM Suncoast Classic. Easy to show, move-in ready!

    Zillow last checked:

    Listing updated:

    Listing Provided by:

    Leslie DuFresne 941-374-5010,

    PREMIER SOTHEBY'S INTERNATIONAL REALTY 941-907-9541,

    Lori Carey, LLC 941-780-3427,

    PREMIER SOTHEBY'S INTERNATIONAL REALTY

    Bought with:

    Theresa DiNapoli, 3491528

    KW SUNCOAST

    Source: Stellar MLS,MLS#: A4676726MLS LogoOriginating MLS: Sarasota - Manatee

    Facts & features

    Interior

    Bedrooms & bathrooms
    • Bedrooms: 3
    • Bathrooms: 2
    • Full bathrooms: 2
    Primary bedroom
    • Features: Ceiling Fan(s), Walk-In Closet(s)
    • Level: First
    • Area: 238 Square Feet
    • Dimensions: 14x17
    Bedroom 2
    • Features: Ceiling Fan(s), Built-in Closet
    • Level: First
    • Area: 144 Square Feet
    • Dimensions: 12x12
    Bedroom 3
    • Features: Ceiling Fan(s), Built-in Closet
    • Level: First
    • Area: 144 Square Feet
    • Dimensions: 12x12
    Dining room
    • Level: First
    • Area: 182 Square Feet
    • Dimensions: 13x14
    Family room
    • Features: Ceiling Fan(s)
    • Level: First
    • Area: 399 Square Feet
    • Dimensions: 19x21
    Kitchen
    • Level: First
    • Area: 210 Square Feet
    • Dimensions: 10x21
    Living room
    • Level: First
    Heating
    • Central
    Cooling
    • Central Air
    Appliances
    • Included: Oven, Cooktop, Dishwasher, Disposal, Dryer, Microwave, Range Hood, Refrigerator, Tankless Water Heater, Washer
    • Laundry: Inside, Laundry Room
    Features
    • Ceiling Fan(s), Crown Molding, High Ceilings, In Wall Pest System, Kitchen/Family Room Combo, Open Floorplan, Primary Bedroom Main Floor, Solid Wood Cabinets, Split Bedroom, Stone Counters, Thermostat, Tray Ceiling(s), Walk-In Closet(s)
    • Flooring: Ceramic Tile
    • Doors: Outdoor Grill, Outdoor Kitchen, Sliding Doors
    • Windows: Shutters, Storm Window(s), Window Treatments, Hurricane Shutters/Windows
    • Has fireplace: No
    Interior area
    • Total structure area: 2,789
    • Total interior livable area: 2,006 sqft

    Property

    Parking
    • Total spaces: 2
    • Parking features: Garage - Attached
    • Attached garage spaces: 2
    Features
    • Levels: One
    • Stories: 1
    • Patio & porch: Covered, Rear Porch, Screened
    • Exterior features: Irrigation System, Outdoor Grill, Outdoor Kitchen
    • Has view: Yes
    • View description: Golf Course, Water, Pond
    • Has water view: Yes
    • Water view: Water,Pond
    Lot
    • Size: 7,048 sqft
    • Features: Landscaped, Near Golf Course
    • Residential vegetation: Trees/Landscaped
    Details
    • Parcel number: 581573159
    • Zoning: PD-R
    • Special conditions: None

    Construction

    Type & style
    • Home type: SingleFamily
    • Architectural style: Florida
    • Property subtype: Single Family Residence
    Materials
    • Block, Stucco
    • Foundation: Slab
    • Roof: Tile
    Condition
    • Completed
    • New construction: No
    • Year built: 2022
    Details
    • Builder model: Angelina
    • Builder name: Lennar Homes

    Utilities & green energy

    • Sewer: Public Sewer
    • Water: Public
    • Utilities for property: BB/HS Internet Available, Electricity Connected, Fiber Optics, Natural Gas Connected, Public, Sewer Connected, Underground Utilities, Water Connected
    Green energy
    • Energy efficient items: Thermostat
    • Water conservation: Irrigation-Reclaimed Water, Fl. Friendly/Native Landscape

    Community & neighborhood

    Security
    • Security features: Gated Community, Security Gate, Smoke Detector(s)
    Community
    • Community features: Clubhouse, Community Mailbox, Deed Restrictions, Fitness Center, Gated Community - Guard, Golf Carts OK, Golf, Irrigation-Reclaimed Water, Pool, Restaurant, Sidewalks, Tennis Court(s)
    Location
    • Region: Bradenton
    • Subdivision: LAKEWOOD NATIONAL

    HOA & financial

    HOA
    • Has HOA: Yes
    • HOA fee: $906 monthly
    • Amenities included: Clubhouse, Fitness Center, Gated, Golf Course, Maintenance, Pickleball Court(s), Pool, Sauna, Security, Spa/Hot Tub, Tennis Court(s), Vehicle Restrictions
    • Services included: 24-Hour Guard, Maintenance Grounds, Recreational Facilities, Security
    • Association name: Gina Plotkin
    • Association phone: 941-777-7035
    Other fees
    • Pet fee: $0 monthly
    Other financial information
    • Total actual rent: 0

    Other

    Other facts
    • Listing terms: Cash,Conventional,FHA,VA Loan
    • Ownership: Fee Simple
    • Road surface type: Asphalt, Paved

    Price history

    DateEventPrice
    2/12/2026Sold$735,000-5.6%$366/sqft
    Source: Stellar MLS #A4676726 Report a problem
    1/13/2026Pending sale$779,000$388/sqft
    Source: Stellar MLS #A4676726 Report a problem
    1/2/2026Listed for sale$779,000-2%$388/sqft
    Source: Stellar MLS #A4676726 Report a problem
    9/29/2025Listing removed$795,000$396/sqft
    Source: Stellar MLS #A4644112 Report a problem
    5/29/2025Listed for sale$795,000-9.1%$396/sqft
    Source: Stellar MLS #A4644112 Report a problem
    4/19/2025Listing removed$875,000$436/sqft
    Source: Stellar MLS #A4644112 Report a problem
    3/12/2025Listed for sale$875,000+22.7%$436/sqft
    Source: Stellar MLS #A4644112 Report a problem
    3/3/2022Sold$713,200$356/sqft
    Source: Public Record Report a problem

    Public tax history

    YearProperty taxesTax assessment
    2025$11,909 -5.8%$629,549 -7.4%
    2024$12,638 +5.5%$679,753 +10%
    2023$11,981 +175%$617,957 +550.5%
    2022$4,357 +3.9%$95,000
    2021$4,194 +25.2%$95,000 +132.3%
    2020$3,348 +429.1%$40,898
    2019$633 $40,898

    Find assessor info on the county website

    Neighborhood: 34211

    Nearby schools

    GreatSchools rating
    Schools provided by the listing agent
    • Elementary: Gullett Elementary
    • Middle: Dr Mona Jain Middle
    • High: Lakewood Ranch High

    Source: Stellar MLS. This data may not be complete. We recommend contacting the local school district to confirm school assignments for this home.

    Get a cash offer in 3 minutes
    Find out how much your home could sell for in as little as 3 minutes with a no-obligation cash offer.
    Estimated market value
    $730,200
    Get a cash offer in 3 minutes
    Find out how much your home could sell for in as little as 3 minutes with a no-obligation cash offer.
    Estimated market value
    $730,200