This one is so ready for you… like move-in tomorrow, drop your bags, and start living kind of ready. The backyard? Total hidden gem. Think peaceful, private, park-like setting where you can actually unwind after a long day. And the house itself gives you all the space to grow into without sacrificing that cozy, welcoming feel. Inside, you’ve got 4 spacious bedrooms upstairs plus a super versatile 5th bedroom or den that can flex however you need- home office, guest space, gym, playroom… you name it. With 2.5 bathrooms and two fully finished levels, the layout just works for real life. Hardwood floors, tons of natural light, and a floor plan that feels both open and functional. The upper level has a separate living room with a wood-burning fireplace (hello cozy nights), plus a primary suite with its own bath and dual closets. Three more bedrooms and another full bath round it out perfectly. The lower level is where it really shines for everyday living and entertaining. The kitchen has been beautifully updated with quartz countertops, bright white cabinetry, and modern appliances, and it even has room for a breakfast nook or more pantry space! The thoughtful layout flows right into the dining room and family room, accented with a chic. chandelier and a gas fireplace. You also have a flexible 5th bedroom on this level, perfect for a guest suite or home office! And don't sweat the systems, the owners have that handled! This home has a new HVAC (2024), upgraded 200 amp electric panel (2024), new flooring and carpet. More than $50,000 in recent upgrades went into this spectacular home! Outside, you’ll love the expansive fenced and terraced yard (1,000 sqft of fresh sod just planted!) as well as the spacious deck whose semi-shaded setup will keep you enjoying the fresh air all summer long! If you love to host, parking will be a breeze with an extended driveway as well as plentiful street parking. And if you want even more outdoors than this home offers, you’ve got east access to popular trails like Holmes Run that give you direct access to an array of beautiful local parks. Location-wise, it’s hard to beat. You’re a few streets from I-395, making commuting anywhere in the DMV incredibly easy. At the same time, you would never know it while you stand in the serene quiet of your backyard. Sylvan Hills has that perfect balance of convenience and comfort, get anywhere in Northern Virginia with speed and ease, then come home to your quiet, nature filled sanctuary at the end of the day. With all of its meticulous updates, beautiful yard space and greater neighborhood woodlands, and coveted location among Alexandria suburbs… this is one of those homes that says "forever" the second you walk in.
Sold for $925,000
$925,000
5817 Dawes Ave, Alexandria, VA 22311
5beds
2,912sqft
Single Family Residence
Built in 1960
0.3 Acres Lot
$928,400 Zestimate®
$318/sqft
$3,995 Estimated rent
Home value
$928,400
$873,000 - $984,000
$3,995/mo
Zestimate® history
Owner options
List your home for rent
$3,995/mo
Rent Zestimate®
Find your next renter with Zillow Rental Manager. Plus, with online applications, you can quickly screen prospective tenants – for free.
$3,995/mo
Rent Zestimate®
Refinance and save
$5,795/mo
Est. payment
Refinancing to a lower rate could help reduce your monthly payments and save thousands over the life of the loan.
$5,795/mo
Est. payment
Explore your selling options
Work with a Zillow partner agent
Leverage their expertise and Zillow's premium Showcase listings to get your home seen by more buyers.
Get startedList with your own agent
Get your home in front of millions of buyers by listing it on Zillow.
Learn how to do itSell it yourself
Take full control of how buyers see your home on Zillow by listing For Sale by Owner (FSBO).
List your homeWhat's special
Gas fireplaceModern appliancesTwo fully finished levelsPlentiful street parkingExtended drivewayTons of natural lightNew flooring and carpet
Zillow last checked:
Listing updated:
Listed by:
Jillian Keck Hogan 703-951-7655,
Corcoran McEnearney,
Listing Team: Jillian Hogan Homes
Bought with:
Sarah Beatty, SP98368287
Samson Properties
Source: Bright MLS,MLS#: VAFX2303382
Facts & features
Interior
Bedrooms & bathrooms
- Bedrooms: 5
- Bathrooms: 3
- Full bathrooms: 2
- 1/2 bathrooms: 1
- Main level bathrooms: 2
- Main level bedrooms: 4
Rooms
- Room types: Living Room, Dining Room, Primary Bedroom, Bedroom 2, Bedroom 3, Bedroom 4, Bedroom 5, Kitchen, Family Room, Laundry, Half Bath
Primary bedroom
- Features: Attached Bathroom, Bathroom - Walk-In Shower
- Level: Main
- Area: 234 Square Feet
- Dimensions: 13 X 18
Bedroom 2
- Features: Flooring - HardWood
- Level: Main
- Area: 234 Square Feet
- Dimensions: 13 X 18
Bedroom 3
- Features: Flooring - HardWood
- Level: Main
- Area: 108 Square Feet
- Dimensions: 9 X 12
Bedroom 4
- Features: Flooring - HardWood
- Level: Main
- Area: 108 Square Feet
- Dimensions: 9 X 12
Bedroom 5
- Features: Flooring - Carpet
- Level: Lower
- Area: 208 Square Feet
- Dimensions: 13 X 16
Dining room
- Features: Flooring - HardWood
- Level: Lower
- Area: 195 Square Feet
- Dimensions: 13 X 15
Family room
- Features: Flooring - HardWood
- Level: Lower
- Area: 234 Square Feet
- Dimensions: 13 X 18
Half bath
- Level: Lower
Kitchen
- Features: Countertop(s) - Quartz, Flooring - Tile/Brick, Kitchen - Electric Cooking, Recessed Lighting, Breakfast Nook
- Level: Lower
- Area: 208 Square Feet
- Dimensions: 13 X 16
Laundry
- Level: Lower
Living room
- Features: Fireplace - Wood Burning, Flooring - HardWood, Recessed Lighting
- Level: Main
- Area: 299 Square Feet
- Dimensions: 13 X 23
Mud room
- Features: Flooring - Tile/Brick
- Level: Lower
- Area: 140 Square Feet
- Dimensions: 7 X 20
Heating
- Forced Air, Central, Natural Gas
Cooling
- Central Air, Electric
Appliances
- Included: Microwave, Dishwasher, Disposal, Dryer, Oven, Refrigerator, Stainless Steel Appliance(s), Washer, Cooktop, Gas Water Heater
- Laundry: Lower Level, Laundry Room, Mud Room
Features
- Attic, Dining Area, Open Floorplan, Primary Bath(s), Recessed Lighting
- Flooring: Carpet, Wood
- Windows: Window Treatments
- Basement: Full,Interior Entry,Exterior Entry,Walk-Out Access,Windows
- Number of fireplaces: 2
- Fireplace features: Gas/Propane, Mantel(s), Wood Burning
Interior area
- Total structure area: 2,912
- Total interior livable area: 2,912 sqft
- Finished area above ground: 1,456
- Finished area below ground: 1,456
Property
Parking
- Total spaces: 3
- Parking features: Asphalt, Driveway, On Street
- Uncovered spaces: 3
Accessibility
- Accessibility features: None
Features
- Levels: Multi/Split,Two
- Stories: 2
- Patio & porch: Deck, Enclosed
- Exterior features: Sidewalks, Street Lights
- Pool features: None
- Fencing: Full,Back Yard,Wood
- Has view: Yes
- View description: Trees/Woods, Street
Lot
- Size: 0.3 Acres
- Features: Backs to Trees, Front Yard, Landscaped, Rear Yard, SideYard(s), Suburban
Details
- Additional structures: Above Grade, Below Grade
- Parcel number: 0614 24 0001
- Zoning: 130
- Special conditions: Standard
Construction
Type & style
- Home type: SingleFamily
- Property subtype: Single Family Residence
Materials
- Brick
- Foundation: Other
Condition
- Excellent
- New construction: No
- Year built: 1960
Utilities & green energy
- Sewer: Public Sewer
- Water: Public
- Utilities for property: Electricity Available, Natural Gas Available, Sewer Available, Water Available
Community & HOA
Community
- Subdivision: Sylvan Hills
HOA
- Has HOA: No
Location
- Region: Alexandria
Financial & listing details
- Price per square foot: $318/sqft
- Tax assessed value: $800,680
- Annual tax amount: $9,774
- Date on market: 4/23/2026
- Listing agreement: Exclusive Right To Sell
- Listing terms: Cash,Conventional,FHA,VA Loan
- Inclusions: Gas Fireplace Insert
- Ownership: Fee Simple
Price history
| Date | Event | Price |
|---|---|---|
| 6/8/2026 | Sold | $925,000$318/sqft |
Source:  Bright MLS #VAFX2303382 Report a problem Bright MLS #VAFX2303382 Report a problem | ||
| 5/4/2026 | Pending sale | $925,000$318/sqft |
Source: Bright MLS #VAFX2303382 Report a problem | ||
| 4/24/2026 | Contingent | $925,000$318/sqft |
Source: Bright MLS #VAFX2303382 Report a problem | ||
| 4/23/2026 | Listed for sale | $925,000+0%$318/sqft |
Source: Bright MLS #VAFX2303382 Report a problem | ||
| 1/5/2026 | Listing removed | $924,888$318/sqft |
Source: eXp Realty #VAFX2259658 Report a problem | ||
| 10/2/2025 | Price change | $924,888-2.1%$318/sqft |
Source: Bright MLS #VAFX2259658 Report a problem | ||
| 9/11/2025 | Price change | $944,888-1.6%$324/sqft |
Source: Bright MLS #VAFX2259658 Report a problem | ||
| 8/7/2025 | Listed for sale | $959,888-3.5%$330/sqft |
Source: Bright MLS #VAFX2259658 Report a problem | ||
| 7/28/2025 | Listing removed | $995,000$342/sqft |
Source: Bright MLS #VAFX2258328 Report a problem | ||
| 6/20/2025 | Listed for sale | $995,000+17.1%$342/sqft |
Source: Bright MLS #VAFX2240604 Report a problem | ||
| 2/2/2024 | Listing removed | -- |
Source: Zillow Rentals Report a problem | ||
| 1/12/2024 | Listed for rent | $4,200$1/sqft |
Source: Zillow Rentals Report a problem | ||
| 12/12/2023 | Sold | $850,000+0%$292/sqft |
Source: Bright MLS #VAFX2152444 Report a problem | ||
| 11/14/2023 | Pending sale | $849,900$292/sqft |
Source: Bright MLS #VAFX2152444 Report a problem | ||
| 11/8/2023 | Contingent | $849,900$292/sqft |
Source: Bright MLS #VAFX2152444 Report a problem | ||
| 11/1/2023 | Listed for sale | $849,900+66.6%$292/sqft |
Source: Bright MLS #VAFX2152444 Report a problem | ||
| 6/3/2004 | Sold | $510,000$175/sqft |
Source: Public Record Report a problem | ||
Public tax history
| Year | Property taxes | Tax assessment |
|---|---|---|
| 2025 | $9,775 +7% | $779,980 +7% |
| 2024 | $9,135 +7.9% | $728,620 +4.2% |
| 2023 | $8,464 +7.7% | $699,130 +9.4% |
| 2022 | $7,857 | $638,870 +26.6% |
| 2021 | -- | $504,470 +4.1% |
| 2020 | $6,162 +0.7% | $484,470 +1% |
| 2019 | $6,117 +0.5% | $479,470 |
| 2018 | $6,087 +1.9% | $479,470 |
| 2017 | $5,974 +0% | $479,470 |
| 2016 | $5,972 +7% | $479,470 +3.5% |
| 2015 | $5,583 +3.4% | $463,120 +3.4% |
| 2014 | $5,397 | $447,690 |
| 2013 | -- | $447,690 +5.1% |
| 2012 | -- | $425,950 |
| 2011 | -- | $425,950 |
| 2010 | -- | $425,950 -5.4% |
| 2009 | -- | $450,450 -17.1% |
| 2008 | -- | $543,430 -1.5% |
| 2007 | -- | $551,690 +63.2% |
| 2003 | -- | $338,065 +25% |
| 2002 | -- | $270,450 +8% |
| 2001 | -- | $250,415 |
Find assessor info on the county website
Neighborhood: 22311
Nearby homes
- $988,1006 bd3 ba3.5k sqft5819 Dawes Ave, Alexandria, VA 22311Off Market
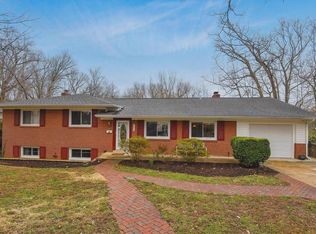
- $778,0004 bd3 ba1.8k sqft5813 Dawes Ave, Alexandria, VA 22311Off Market
- $844,9004 bd2 ba1.3k sqft5820 Doris Dr, Alexandria, VA 22311Off Market
- $849,5004 bd2 ba1.6k sqft5816 Doris Dr, Alexandria, VA 22311Off Market
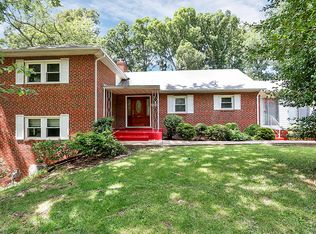
- $832,100-- bd2 ba1.8k sqft5816 Dawes Ave, Alexandria, VA 22311Off Market
- $936,0005 bd3 ba1.5k sqft5818 Dawes Ave, Alexandria, VA 22311Off Market
- $782,1003 bd2 ba1.2k sqft5824 Doris Dr, Alexandria, VA 22311Off Market
- $875,0004 bd3 ba3k sqft5812 Dawes Ave, Alexandria, VA 22311Sold
Nearby schools
GreatSchools rating
- 2/10Parklawn Elementary SchoolGrades: PK-5Distance: 1.1 mi
- 2/10Glasgow Middle SchoolGrades: 6-8Distance: 0.5 mi
- 2/10Justice High SchoolGrades: 9-12Distance: 1.7 mi
Schools provided by the listing agent
- District: Fairfax County Public Schools
Source: Bright MLS. This data may not be complete. We recommend contacting the local school district to confirm school assignments for this home.
Get a cash offer in 3 minutes
Find out how much your home could sell for in as little as 3 minutes with a no-obligation cash offer.
Estimated market value
$928,400
Get a cash offer in 3 minutes
Find out how much your home could sell for in as little as 3 minutes with a no-obligation cash offer.
Estimated market value
$928,400
- Virginia
- Fairfax County
- Alexandria
- 22311
- 5817 Dawes Ave
Nearby cities
Nearby neighborhoods
Nearby zip codes
Other Alexandria Topics
