Skip main navigation
Closed
  • $747,000

    5817 Deer Estates Dr, Nashville, TN 37221

    4beds
    2,669sqft
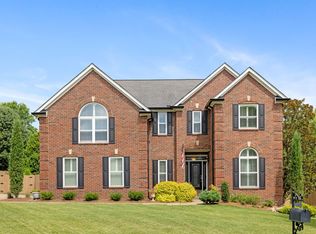
    Single Family Residence, Residential
    Built in 1997
    0.28 Acres Lot
    $811,300 Zestimate®
    $280/sqft
    $3,160 Estimated rent

    Home value

    $811,300

    $771,000 - $860,000

    $3,160/mo

    Zestimate® history
    Loading
    Loading...

    Owner options

    List your home for rent

    $3,160/mo

    Rent Zestimate®

    Find your next renter with Zillow Rental Manager. Plus, with online applications, you can quickly screen prospective tenants – for free.

    Learn more

    $3,160/mo

    Rent Zestimate®

    Refinance and save

    $4,450/mo

    Est. payment

    Refinancing to a lower rate could help reduce your monthly payments and save thousands over the life of the loan.

    See today's rates

    $4,450/mo

    Est. payment

    Explore your selling options

    Work with a Zillow partner agent

    Leverage their expertise and Zillow's premium Showcase listings to get your home seen by more buyers.

    Get started

    List with your own agent

    Get your home in front of millions of buyers by listing it on Zillow.

    Learn how to do it

    Sell it yourself

    Take full control of how buyers see your home on Zillow by listing For Sale by Owner (FSBO).

    List your home

    What's special

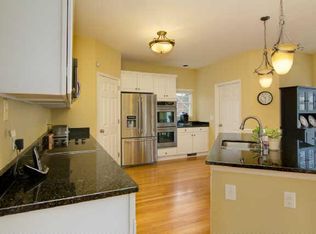
    Multiple offers received submit your highest & best by 3pm on July 27th. Settle into a comfortable routine enjoying the neighborhood pool, playground, & strolling along the wide, walkable streets. The main level boasts luxurious touches of craftsmanship such as elegant crown molding, broad windows with plantation shutters, & hardwood floors. Double ovens, sleek newer appliances, & recently updated HVAC on the main level bring modern comfort & convenience to this home. Head upstairs to discover all four bedrooms, including the expansive Owner's Suite outfitted with a regal trey ceiling and a spacious en suite bathroom. Come around back to discover the jewel of this home, a private and lush fenced backyard with garden beds, a cozy fire pit, and a covered back porch with a gorgeous vaulted ceiling. Memorable backyard BBQs are a must with the first-rate outdoor kitchen set-up featuring a Big Green Egg grill, Fire magic grill, power burner, and refrigerator.

    Zillow last checked:

    Listing updated:

    Listed by:

    Jane Campbell 615-596-0169,

    Keller Williams Realty Nashville/Franklin

    Bought with:

    Jen Goslin, 360470

    Keller Williams Realty - Nashville Urban

    Corinne Lincoln, 360513

    Keller Williams Realty - Nashville Urban

    Source: RealTracs MLS as distributed by MLS GRID,MLS#: 2682922MLS Logo

    Facts & features

    Interior

    Bedrooms & bathrooms
    • Bedrooms: 4
    • Bathrooms: 3
    • Full bathrooms: 2
    • 1/2 bathrooms: 1
    Bedroom 1
    • Features: Suite
    • Level: Suite
    • Area: 224 Square Feet
    • Dimensions: 14x16
    Bedroom 2
    • Area: 121 Square Feet
    • Dimensions: 11x11
    Bedroom 3
    • Area: 143 Square Feet
    • Dimensions: 11x13
    Bedroom 4
    • Area: 132 Square Feet
    • Dimensions: 11x12
    Dining room
    • Area: 144 Square Feet
    • Dimensions: 12x12
    Kitchen
    • Features: Pantry
    • Level: Pantry
    • Area: 130 Square Feet
    • Dimensions: 10x13
    Living room
    • Area: 238 Square Feet
    • Dimensions: 14x17
    Heating
    • Natural Gas
    Cooling
    • Central Air, Electric
    Appliances
    • Included: Dishwasher, Disposal, Microwave, Double Oven, Electric Oven, Built-In Electric Range
    • Laundry: Electric Dryer Hookup, Washer Hookup
    Features
    • Ceiling Fan(s), Entrance Foyer, Extra Closets, Smart Light(s), Smart Thermostat, Walk-In Closet(s), High Speed Internet
    • Flooring: Wood
    • Basement: Crawl Space
    • Number of fireplaces: 1
    • Fireplace features: Gas
    Interior area
    • Total structure area: 2,669
    • Total interior livable area: 2,669 sqft
    • Finished area above ground: 2,669

    Property

    Parking
    • Total spaces: 2
    • Parking features: Garage Door Opener, Garage Faces Side
    • Garage spaces: 2
    Features
    • Levels: Two
    • Stories: 2
    • Patio & porch: Porch, Covered
    • Pool features: Association
    • Fencing: Privacy
    Lot
    • Size: 0.28 Acres
    • Dimensions: 119 x 120
    • Features: Level
    Details
    • Parcel number: 155160A14000CO
    • Special conditions: Standard

    Construction

    Type & style
    • Home type: SingleFamily
    • Architectural style: Traditional
    • Property subtype: Single Family Residence, Residential
    Materials
    • Brick
    • Roof: Shingle
    Condition
    • New construction: No
    • Year built: 1997

    Utilities & green energy

    • Sewer: Public Sewer
    • Water: Public
    • Utilities for property: Electricity Available, Natural Gas Available, Water Available, Underground Utilities
    Green energy
    • Energy efficient items: Thermostat

    Community & HOA

    Community
    • Security: Smoke Detector(s)
    • Subdivision: Traceside
    HOA
    • Has HOA: Yes
    • Amenities included: Playground, Pool, Underground Utilities
    • Services included: Maintenance Grounds, Recreation Facilities, Trash
    • HOA fee: $91 monthly
    • Second HOA fee: $300 one time
    Location
    • Region: Nashville

    Financial & listing details

    • Price per square foot: $280/sqft
    • Tax assessed value: $743,500
    • Annual tax amount: $3,395
    • Date on market: 7/26/2024
    • Electric utility on property: Yes

    Price history

    DateEventPrice
    8/7/2024Sold$747,000+3%$280/sqft
    Source: RealTracs MLS as distributed by MLS GRID #2682922 Report a problem
    7/29/2024Contingent$725,000$272/sqft
    Source: RealTracs MLS as distributed by MLS GRID #2682922 Report a problem
    7/26/2024Listed for sale$725,000+242%$272/sqft
    Source: RealTracs MLS as distributed by MLS GRID #2682922 Report a problem
    10/3/1997Sold$212,000$79/sqft
    Source: Public Record Report a problem

    Public tax history

    YearProperty taxesTax assessment
    2025$5,171 +52.3%$185,875 +60%
    2024$3,395 $116,200
    2023$3,395 $116,200
    2022$3,395 -1.1%$116,200
    2021$3,431 -1.4%$116,200 +26.5%
    2020$3,480 +37.5%$91,875
    2019$2,531 $91,875
    2018$2,531 $91,875
    2017$2,531 $91,875 +25.4%
    2016$2,531 -11.9%$73,250
    2015$2,874 $73,250
    2014$2,874 $73,250
    2013-- $73,250 +6.4%
    2012-- $68,875
    2011-- $68,875
    2010-- $68,875
    2009-- $68,875 +11.4%
    2008-- $61,850
    2007-- $61,850
    2006-- --
    2005-- --
    2004-- --
    2003-- --
    2002-- --
    2001-- --
    2000-- --
    Find assessor info on the county website

    Neighborhood: Traceside

    Nearby schools

    GreatSchools rating
    Schools provided by the listing agent
    • Elementary: Harpeth Valley Elementary
    • Middle: Bellevue Middle
    • High: James Lawson High School

    Source: RealTracs MLS as distributed by MLS GRID. This data may not be complete. We recommend contacting the local school district to confirm school assignments for this home.

    Get a cash offer in 3 minutes
    Find out how much your home could sell for in as little as 3 minutes with a no-obligation cash offer.
    Estimated market value
    $811,300
    Get a cash offer in 3 minutes
    Find out how much your home could sell for in as little as 3 minutes with a no-obligation cash offer.
    Estimated market value
    $811,300