Skip main navigation
Off market
  • $463,100

    5817 Denys Dr, Timnath, CO 80547

    3beds
    1,566sqft
    SingleFamily
    Built in 2020
    5,349 Square Feet Lot
    $463,100 Zestimate®
    $296/sqft
    $2,670 Estimated rent

    Home value

    $463,100

    $440,000 - $486,000

    $2,670/mo

    Zestimate® history
    Loading
    Loading...

    Owner options

    List your home for rent

    $2,670/mo

    Rent Zestimate®

    Find your next renter with Zillow Rental Manager. Plus, with online applications, you can quickly screen prospective tenants – for free.

    Learn more

    $2,670/mo

    Rent Zestimate®

    Refinance and save

    $2,677/mo

    Est. payment

    Refinancing to a lower rate could help reduce your monthly payments and save thousands over the life of the loan.

    See today's rates

    $2,677/mo

    Est. payment

    Explore your selling options

    Work with a Zillow partner agent

    Leverage their expertise and Zillow's premium Showcase listings to get your home seen by more buyers.

    Get started

    List with your own agent

    Get your home in front of millions of buyers by listing it on Zillow.

    Learn how to do it

    Sell it yourself

    Take full control of how buyers see your home on Zillow by listing For Sale by Owner (FSBO).

    List your home

    What's special

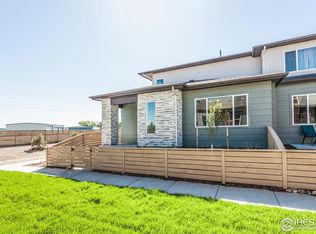
    Ask about our incredible Memorial Day savings event on select homes ready to move in by 7/31.. 2.875% interest rate buydown* OR $5,000 in closing costs (whichever is greater.) Plus $500/$1,000 reduced earnest deposit, on contracts through May 31st. *Subject to qualification guidelines, restrictions may apply. Must use one of the Builder's preferred lenders. See a sales representative for more details. The Sage is a two-story floorplan combining plenty of living space with modern, contemporary design. Enter this home and enjoy the open concept main floor living. This home offers an optimal indoor/outdoor lifestyle to accommodate family and friends year-round. Relax in the great room in front of the optional gas fireplace or make yourself comfortable outside on the porch or oversized patio. Across from the great room, the dining area opens into a spacious, well-lit kitchen featuring an island with room for additional seating, sleek appliances, and plenty of cabinet storage. Proceeding upstairs, you will find two secondary bedrooms, a full hall bathroom, laundry closet, and linen closet. Continuing down the hallway, you will find the private owner's suite with its large windows and ensuite bathroom featuring a spacious double vanity and walk-in closet. The full, unfinished lower level provides additional functional storage and utility space as is, or choose the option to finish the space, which provides an open recreation room for entertaining and an additional half b

    This property is off market, which means it's not currently listed for sale or rent on Zillow. This may be different from what's available on other websites or public sources.

    Facts & features

    Interior

    Bedrooms & bathrooms
    • Bedrooms: 3
    • Bathrooms: 3
    • Full bathrooms: 2
    • 1/2 bathrooms: 1
    Heating
    • Other
    Features
    • Kitchen Island, Pantry, Eat-in Kitchen, Wired for Data, Open Floorplan, Master Suite, Smoke Free, Solid Surface Counters
    • Flooring: Other
    • Windows: Double Pane Windows
    • Basement: Partially finished
    • Fireplace features: Great Room
    • Common walls with other units/homes: 1 Common Wall
    Interior area
    • Total interior livable area: 1,566 sqft
    • Finished area below ground: 0.00

    Property

    Parking
    • Total spaces: 2
    • Parking features: Garage - Attached
    Features
    • Exterior features: Other
    Lot
    • Size: 5,349 Square Feet
    Details
    • Parcel number: 8602106002

    Construction

    Type & style
    • Home type: SingleFamily
    • Architectural style: Traditional
    Materials
    • Frame
    • Foundation: Concrete
    • Roof: Composition
    Condition
    • New construction: No
    • Year built: 2020

    Utilities & green energy

    • Sewer: Public Sewer
    • Water: Public
    Green energy
    • Energy efficient items: Windows, Roof, Doors, Insulation, Water Heater, HVAC, Appliances, Thermostat, Exposure/Shade, Lighting, Construction

    Community & HOA

    Community
    • Security: Carbon Monoxide Detector(s)
    Location
    • Region: Timnath

    Financial & listing details

    • Price per square foot: $296/sqft
    • Tax assessed value: $448,400
    • Annual tax amount: $4,694

    Price history

    DateEventPrice
    11/13/2020Sold$384,900-1.3%$246/sqft
    Source: IRES as distributed by MLS GRID #917262 Report a problem
    8/22/2020Price change$389,999-4.1%$249/sqft
    Source: Wonderland Homes Report a problem
    2/11/2020Price change$406,529+0.2%$260/sqft
    Source: Wonderland Homes Report a problem
    1/23/2020Listed for sale$405,729$259/sqft
    Source: Wonderland Homes Report a problem

    Public tax history

    YearProperty taxesTax assessment
    2025$4,694 +7.2%$28,026 -7.2%
    2024$4,379 +12.6%$30,204 -1%
    2023$3,890 -0.7%$30,496 +22.1%
    2022$3,918 +226.9%$24,978 -2.8%
    2021$1,199 +211%$25,697 +228.2%
    2020$385 +3738.9%$7,830 +211.8%
    2019$10 $2,511 +7074.3%
    2018$10 $35
    Find assessor info on the county website

    Neighborhood: 80547

    Nearby schools

    GreatSchools rating
    Get a cash offer in 3 minutes
    Find out how much your home could sell for in as little as 3 minutes with a no-obligation cash offer.
    Estimated market value
    $463,100
    Get a cash offer in 3 minutes
    Find out how much your home could sell for in as little as 3 minutes with a no-obligation cash offer.
    Estimated market value
    $463,100