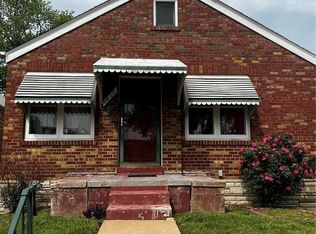
Coming Soon!! Welcoming homebuyers!!! Large brick corner lot home features 3 bedrooms and 3 bathrooms. Main floor has 2 bedrooms, living/dining room, laminate flooring, kitchen with SS appliances and dishwasher w/ceramic and mosaic tile flooring. Nice sized main floor bathroom with tub/show combo. Back bedroom can be a home office w/exterior access. Upper level is your primary Oasis w 2 access entries where you can enter for privacy in a seating area or directly to your bedroom area. Enter your bathroom via pocket doors, jacuzzi tub, double vanities with waterfall faucets and Bluetooth exhaust fan. Lower level features a half bath, W/D hook up laundry area and a separate room can easily be created from recreation area. Electric furnace and water tank for extra energy savings. Off street parking, 1 car garage and drive, covered front porch and fenced in backyard. Close to all major highways, minuets away from downtown and Lambert Airport.
Expected open November 1st.
Closed
Listed by: Coldwell Banker Realty - Gundaker • Tiffany M Page • Contact: 314-471-2648
Bought with: Keller Williams Realty St. Louis
Price Unknown
5817 Dressell Ave, Saint Louis, MO 63120
3beds
2,600sqft
Single Family Residence
Built in 1940
8,382 Square Feet Lot
$157,500 Zestimate®
$--/sqft
$1,775 Estimated rent
Home value
$157,500
$142,000 - $176,000
$1,775/mo
Zestimate® history
Owner options
List your home for rent
$1,775/mo
Rent Zestimate®
Find your next renter with Zillow Rental Manager. Plus, with online applications, you can quickly screen prospective tenants – for free.
$1,775/mo
Rent Zestimate®
Refinance and save
Refinancing to a lower rate could help reduce your monthly payments and save thousands over the life of the loan.
Explore your selling options
Work with a Zillow partner agent
Leverage their expertise and Zillow's premium Showcase listings to get your home seen by more buyers.
Get startedList with your own agent
Get your home in front of millions of buyers by listing it on Zillow.
Learn how to do itSell it yourself
Take full control of how buyers see your home on Zillow by listing For Sale by Owner (FSBO).
List your homeWhat's special
Covered front porchOff street parkingBluetooth exhaust fanJacuzzi tubLaminate flooring
Zillow last checked:
Listing updated:
Listed by:
Tiffany M Page 314-471-2648,
Coldwell Banker Realty - Gundaker
Bought with:
Katy Mueller, 2020014395
Keller Williams Realty St. Louis
Source: MARIS,MLS#: 25013938 Originating MLS: St. Louis Association of REALTORS
Originating MLS: St. Louis Association of REALTORSFacts & features
Interior
Bedrooms & bathrooms
- Bedrooms: 3
- Bathrooms: 3
- Full bathrooms: 2
- 1/2 bathrooms: 1
- Main level bathrooms: 1
- Main level bedrooms: 2
Primary bedroom
- Features: Floor Covering: Laminate
- Level: Upper
Bedroom
- Features: Floor Covering: Laminate
- Level: Main
Bedroom
- Features: Floor Covering: Laminate
- Level: Main
Primary bathroom
- Features: Floor Covering: Ceramic Tile
- Level: Upper
Bathroom
- Features: Floor Covering: Ceramic Tile
- Level: Main
Bathroom
- Features: Floor Covering: Concrete
- Level: Lower
Dining room
- Features: Floor Covering: Laminate
- Level: Main
Kitchen
- Features: Floor Covering: Ceramic Tile
- Level: Main
Laundry
- Level: Lower
Living room
- Features: Floor Covering: Laminate
- Level: Main
Recreation room
- Level: Lower
Heating
- Forced Air, Electric
Cooling
- Central Air, Electric
Appliances
- Included: Electric Water Heater, Dishwasher, Disposal, Ice Maker, Microwave, Electric Range, Electric Oven, Refrigerator, Stainless Steel Appliance(s)
- Laundry: In Basement
Features
- Open Floorplan, Walk-In Closet(s), Double Vanity
- Flooring: Ceramic Tile, Laminate
- Doors: Panel Door(s), Pocket Door(s)
- Basement: Full,Concrete
- Number of fireplaces: 1
- Fireplace features: Electric, Living Room
Interior area
- Total structure area: 2,600
- Total interior livable area: 2,600 sqft
- Finished area above ground: 1,900
Property
Parking
- Total spaces: 1
- Parking features: Alley Access, Attached, Garage, Off Street
- Attached garage spaces: 1
Accessibility
- Accessibility features: Accessible Doors
Features
- Levels: Two
- Patio & porch: Covered, Front Porch
- Exterior features: Private Yard
- Fencing: Back Yard
Lot
- Size: 8,382 Square Feet
- Dimensions: 66 x 127
- Features: Adjoins Government Land, Corner Lot, Near Public Transit
Details
- Parcel number: 57259080.000
- Special conditions: Standard
Construction
Type & style
- Home type: SingleFamily
- Architectural style: Traditional,Other
- Property subtype: Single Family Residence
Materials
- Brick
- Foundation: Brick/Mortar, Concrete Perimeter
- Roof: Architectural Shingle
Condition
- Updated/Remodeled
- New construction: No
- Year built: 1940
Utilities & green energy
- Sewer: Public Sewer
- Water: Public
- Utilities for property: Electricity Available
Community & HOA
Community
- Security: Security System Owned, Smoke Detector(s)
- Subdivision: Marktwain
HOA
- Has HOA: No
Location
- Region: Saint Louis
Financial & listing details
- Tax assessed value: $3,730
- Annual tax amount: $329
- Date on market: 10/29/2025
- Cumulative days on market: 86 days
- Listing terms: Cash,Conventional,FHA,VA Loan
- Ownership: Private
- Electric utility on property: Yes
- Road surface type: Concrete
Price history
| Date | Event | Price |
|---|---|---|
| 2/23/2026 | Sold | -- |
Source:  MARIS #25013938 Report a problem MARIS #25013938 Report a problem | ||
| 1/30/2026 | Pending sale | $168,000$65/sqft |
Source: MARIS #25013938 Report a problem | ||
| 1/9/2026 | Price change | $168,000-1.2%$65/sqft |
Source: MARIS #25013938 Report a problem | ||
| 12/21/2025 | Price change | $170,000-2.9%$65/sqft |
Source: MARIS #25013938 Report a problem | ||
| 11/25/2025 | Price change | $175,000-2.8%$67/sqft |
Source: MARIS #25013938 Report a problem | ||
| 11/18/2025 | Price change | $180,000-2.7%$69/sqft |
Source: MARIS #25013938 Report a problem | ||
| 10/29/2025 | Listed for sale | $185,000+164.7%$71/sqft |
Source: MARIS #25013938 Report a problem | ||
| 5/9/2011 | Listing removed | $69,900$27/sqft |
Source: RE/MAX EDGE #10065548 Report a problem | ||
| 12/11/2010 | Listed for sale | $69,900$27/sqft |
Source: RE/MAX Properties West #10065548 Report a problem | ||
Public tax history
| Year | Property taxes | Tax assessment |
|---|---|---|
| 2025 | $333 +1.2% | $3,730 +3.6% |
| 2024 | $329 +4.7% | $3,600 |
| 2023 | $315 -0.3% | $3,600 +3.4% |
| 2022 | $316 +0.1% | $3,480 |
| 2021 | $315 -1.3% | $3,480 -2.5% |
| 2020 | $319 | $3,570 |
| 2019 | $319 | $3,570 -13.1% |
| 2018 | $319 -14.4% | $4,110 +0.2% |
| 2017 | $373 -30.8% | $4,100 -32.8% |
| 2016 | $539 +9.8% | $6,100 |
| 2015 | $491 -17.6% | $6,100 |
| 2014 | $596 | $6,100 -18.6% |
| 2013 | $596 | $7,490 -24% |
| 2012 | -- | $9,850 |
| 2011 | -- | $9,850 |
| 2010 | -- | $9,850 -17.7% |
| 2009 | $824 -11% | $11,970 |
| 2008 | $926 | $11,970 -13.9% |
| 2007 | $926 | $13,910 |
| 2006 | $926 +1% | $13,910 +8.3% |
| 2005 | $916 +3.9% | $12,840 +9.7% |
| 2004 | $882 +2.9% | $11,700 |
| 2003 | $857 +12.9% | $11,700 +16.2% |
| 2002 | $759 | $10,070 |
| 2001 | -- | $10,070 +2.3% |
| 2000 | -- | $9,840 |
Find assessor info on the county website
Neighborhood: Mark Twain-I-70 Industrial
Nearby homes
- $3,530-- bd1 ba900 sqft5821 Dressell Ave, Saint Louis, MO 63120Off Market
- $3,680-- bd1 ba900 sqft5825 Dressell Ave, Saint Louis, MO 63120Off Market
- $--2 bd1 ba900 sqft5829 Dressell Ave, Saint Louis, MO 63120Sold
- $2,640-- bd1 ba966 sqft5901 Dressell Ave, Saint Louis, MO 63120Off Market
- $3,780-- bd1 ba1k sqft5816 Dressell Ave, Saint Louis, MO 63120Off Market
- $73,500-- bd1 ba984 sqft5818 Dressell Ave, Saint Louis, MO 63120Off Market
- $3,290-- bd1 ba1k sqft5820 Dressell Ave, Saint Louis, MO 63120Off Market
- $4,6905 bd1 ba1k sqft5814 Dressell Ave, Saint Louis, MO 63120Off Market
Nearby schools
GreatSchools rating
- 1/10Laclede Elementary SchoolGrades: PK-8Distance: 0.9 mi
- 1/10Sumner High SchoolGrades: 9-12Distance: 2.6 mi
Schools provided by the listing agent
- Elementary: Cote Brilliante Elem.
- Middle: Langston Middle
- High: Sumner High
Source: MARIS. This data may not be complete. We recommend contacting the local school district to confirm school assignments for this home.
- Missouri
- Saint Louis City
- Saint Louis
- 63120
- Mark Twain-I-70 Industrial
- 5817 Dressell Ave
Nearby cities
Nearby neighborhoods
Nearby zip codes
Other Saint Louis Topics
