Welcome to this perfectly renovated 3 level townhouse (with NO HOA) in the heart of Alexandria, VA. Perfect starter home or investment opportunity, whether you are a busy professional, small family or want to invest in a 3 level duplex with NO HOA, it has all you need! PLUS it is less than a few blocks to the Huntington Metro and a few metro stops from DCA Airport and the New and Potomac Yards, the future home of the Washington Wizards/Capitals! This charming duplex offers approximately 1300 square feet of living space, 2 bedrooms on the top floor, an optional 3rd bedroom/living space in the basement, and 2 full bathrooms, and a walk-out basement.....making it a perfect home with the option of having short-term or long-term rental opportunities for supplemental income! Step inside to discover a beautifully renovated kitchen, featuring hardwood floors throughout the top two levels and ceramic tile flooring in the basement. The newly updated kitchen has an open concept layout and practically new appliances, adding to the comforts of living in this lovely home. Recessed lighting in the kitchen and brand new contemporary light fixtures throughout the home illuminates the space creating a warm and inviting ambiance. Additionally, the fully finished basement provides additional space that can be used as a separate living space/bedroom, family room/playroom, recreation room or additional storage/office to suit your needs. There are also beautiful natural cherry built-in shelving/cabinets, adding both style, elegance and functionality to the home. Outside, the property boasts a beautifully fenced in yard, solid wood deck, an adorable shed, and a stone walkway and patio (perfect for your fire pit) to offer plenty of opportunities for outdoor enjoyment and entertaining. Are you an animal lover or a gardener??? There is a small private dog run on the side of the yard that can also used as a space for a vegetable garden. Also worth mentioning is the NEW ROOF, central AC and heating, NEW hot water heater, NEWLY replaced electrical components and NEWER HVAC to give you peace of mind for many years to come. LOCATION LOCATION LOCATION!!!! Conveniently located just 3 blocks to Huntington Metro and easy access to nearby amenities and attractions, not to mention Edith's Diner, an international grocery store, post office, VRE at King Street Metro, Reagan National Airport, The Pentagon/Crystal City, Fort Belvoir, Fort Myer, Arlington National Cemetery, in addition to several major highways. Don't miss the opportunity to make this beautifully renovated place your new home. Schedule a showing today and experience the charm and comfort this property has to offer.
Sold for $542,000
$542,000
5817 Fifer Dr, Alexandria, VA 22303
2beds
1,292sqft
Single Family Residence
Built in 1950
4,110 Square Feet Lot
$586,500 Zestimate®
$420/sqft
$2,686 Estimated rent
Home value
$586,500
$557,000 - $616,000
$2,686/mo
Zestimate® history
Owner options
List your home for rent
$2,686/mo
Rent Zestimate®
Find your next renter with Zillow Rental Manager. Plus, with online applications, you can quickly screen prospective tenants – for free.
$2,686/mo
Rent Zestimate®
Refinance and save
$3,388/mo
Est. payment
Refinancing to a lower rate could help reduce your monthly payments and save thousands over the life of the loan.
$3,388/mo
Est. payment
Explore your selling options
Work with a Zillow partner agent
Leverage their expertise and Zillow's premium Showcase listings to get your home seen by more buyers.
Get startedList with your own agent
Get your home in front of millions of buyers by listing it on Zillow.
Learn how to do itSell it yourself
Take full control of how buyers see your home on Zillow by listing For Sale by Owner (FSBO).
List your homeWhat's special
Recreation roomNew hot water heaterPerfect starter homeAdorable shedHeart of alexandriaReagan national airportNew and potomac yards
Zillow last checked:
Listing updated:
Listed by:
Jeanne Scott 202-330-3055,
Compass
Bought with:
Kristen Mason Coreas, 0225193838
KW United
Source: Bright MLS,MLS#: VAFX2163290
Facts & features
Interior
Bedrooms & bathrooms
- Bedrooms: 2
- Bathrooms: 2
- Full bathrooms: 2
Rooms
- Room types: Basement, Additional Bedroom
Basement
- Area: 396
Heating
- Forced Air, Natural Gas
Cooling
- Central Air, Electric
Appliances
- Included: Microwave, Built-In Range, Dishwasher, Disposal, Refrigerator, Oven/Range - Gas, Stainless Steel Appliance(s), Cooktop, Washer, Dryer, Gas Water Heater
- Laundry: Dryer In Unit, Washer In Unit
Features
- Built-in Features, Breakfast Area, Combination Kitchen/Dining, Combination Kitchen/Living, Open Floorplan, Recessed Lighting
- Flooring: Hardwood, Ceramic Tile, Wood
- Windows: Energy Efficient, Double Hung, Insulated Windows
- Basement: Finished
- Has fireplace: No
Interior area
- Total structure area: 1,292
- Total interior livable area: 1,292 sqft
- Finished area above ground: 896
- Finished area below ground: 396
Property
Parking
- Parking features: On Street
- Has uncovered spaces: Yes
Accessibility
- Accessibility features: 2+ Access Exits
Features
- Levels: Three
- Stories: 3
- Patio & porch: Patio, Deck, Enclosed, Roof
- Pool features: None
- Fencing: Full,Privacy,Wood
- Has view: Yes
- View description: Garden, Trees/Woods
Lot
- Size: 4,110 Square Feet
- Features: Front Yard, Private, Rear Yard
Details
- Additional structures: Above Grade, Below Grade
- Parcel number: 0831 11 0005A
- Zoning: 180
- Special conditions: Standard
Construction
Type & style
- Home type: SingleFamily
- Architectural style: Traditional
- Property subtype: Single Family Residence
- Attached to another structure: Yes
Materials
- Aluminum Siding
- Foundation: Permanent
Condition
- Excellent,Very Good
- New construction: No
- Year built: 1950
Utilities & green energy
- Sewer: Public Sewer
- Water: Public
Community & HOA
Community
- Subdivision: Huntington
HOA
- Has HOA: No
Location
- Region: Alexandria
Financial & listing details
- Price per square foot: $420/sqft
- Tax assessed value: $458,580
- Annual tax amount: $5,175
- Date on market: 2/13/2024
- Listing agreement: Exclusive Right To Sell
- Listing terms: Cash,Conventional,FHA,VA Loan
- Inclusions: Shed - As-is
- Ownership: Fee Simple
Price history
| Date | Event | Price |
|---|---|---|
| 3/7/2024 | Sold | $542,000+3.2%$420/sqft |
Source:  Bright MLS #VAFX2163290 Report a problem Bright MLS #VAFX2163290 Report a problem | ||
| 2/17/2024 | Contingent | $525,000$406/sqft |
Source: Bright MLS #VAFX2163290 Report a problem | ||
| 2/13/2024 | Listed for sale | $525,000+64.1%$406/sqft |
Source: Bright MLS #VAFX2163290 Report a problem | ||
| 11/14/2021 | Listing removed | -- |
Source: Zillow Rental Manager Report a problem | ||
| 10/21/2021 | Listed for rent | $2,500$2/sqft |
Source: Zillow Rental Manager Report a problem | ||
| 8/5/2013 | Sold | $320,000+0%$248/sqft |
Source: Public Record Report a problem | ||
| 7/2/2013 | Pending sale | $319,900$248/sqft |
Source: Coldwell Banker Residential Brokerage - Alexandria #FX8114769 Report a problem | ||
| 6/23/2013 | Listed for sale | $319,900-1.3%$248/sqft |
Source: Coldwell Banker Residential Brokerage - Alexandria #FX8114769 Report a problem | ||
| 5/23/2007 | Sold | $324,000$251/sqft |
Source: Public Record Report a problem | ||
Public tax history
| Year | Property taxes | Tax assessment |
|---|---|---|
| 2025 | $6,825 +14.7% | $537,660 +15.5% |
| 2024 | $5,949 +5% | $465,580 +1.5% |
| 2023 | $5,665 -0.5% | $458,580 +0.4% |
| 2022 | $5,696 | $456,580 +7.4% |
| 2021 | -- | $425,090 +6.2% |
| 2020 | $5,106 +8.4% | $400,200 +9.5% |
| 2019 | $4,709 +3.6% | $365,340 +3.1% |
| 2018 | $4,545 +5.6% | $354,460 +4% |
| 2017 | $4,302 +3.9% | $340,830 +4.1% |
| 2016 | $4,139 +1.7% | $327,530 -1.9% |
| 2015 | $4,070 +8.5% | $333,770 +9.1% |
| 2014 | $3,752 | $306,010 +5.6% |
| 2013 | -- | $289,770 +4.1% |
| 2012 | -- | $278,340 -5.7% |
| 2011 | -- | $295,300 +3.4% |
| 2010 | -- | $285,590 -4.1% |
| 2009 | -- | $297,870 -12.6% |
| 2008 | -- | $340,740 -1.8% |
| 2007 | -- | $346,830 +137.7% |
| 2003 | -- | $145,895 +24.4% |
| 2002 | -- | $117,240 +17.3% |
| 2001 | -- | $99,950 |
Find assessor info on the county website
Neighborhood: 22303
Nearby homes
- $558,7002 bd2 ba1.4k sqft5815 Fifer Dr, Alexandria, VA 22303Off Market
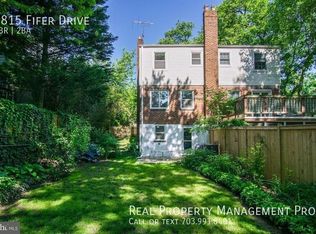
- $606,1003 bd2 ba896 sqft5819 Fifer Dr, Alexandria, VA 22303Off Market

- $548,4002 bd2 ba1k sqft5813 Fifer Dr, Alexandria, VA 22303Off Market
- $515,9002 bd1 ba896 sqft5821 Fifer Dr, Alexandria, VA 22303Off Market
- $469,7002 bd1 ba896 sqft5823 Fifer Dr, Alexandria, VA 22303Off Market
- $435,1002 bd1 ba896 sqft5811 Fifer Dr, Alexandria, VA 22303Off Market
- $543,3003 bd2 ba1.6k sqft5830 Mount Vernon Dr, Alexandria, VA 22303Off Market
- $459,7002 bd1 ba896 sqft5809 Fifer Dr, Alexandria, VA 22303Off Market
Nearby schools
GreatSchools rating
- 3/10Cameron Elementary SchoolGrades: PK-6Distance: 1.3 mi
- 7/10Twain Middle SchoolGrades: 7-8Distance: 2.4 mi
- 4/10Edison High SchoolGrades: 9-12Distance: 3.5 mi
Schools provided by the listing agent
- Elementary: Cameron
- Middle: Twain
- High: Edison
- District: Fairfax County Public Schools
Source: Bright MLS. This data may not be complete. We recommend contacting the local school district to confirm school assignments for this home.
Get a cash offer in 3 minutes
Find out how much your home could sell for in as little as 3 minutes with a no-obligation cash offer.
Estimated market value
$586,500
Get a cash offer in 3 minutes
Find out how much your home could sell for in as little as 3 minutes with a no-obligation cash offer.
Estimated market value
$586,500
- Virginia
- Fairfax County
- Huntington
- 22303
- 5817 Fifer Dr
Nearby cities
Nearby zip codes
Other Huntington Topics
