Skip main navigation
Active
  • $262,999

    5817 Geronimo Vis, Seguin, TX 78155

    3beds
    1,910sqft
    : 
    $1,947/mo
    Get pre-qualified
    Single Family Residence
    Built in 2024
    5,662 Square Feet Lot
    $-- Zestimate®
    $138/sqft
    $106/mo HOA

    What's special

    Bright open-concept floor planWelcoming extended entrywayLuxurious ensuite bathroomDedicated laundry roomOversized primary bedroom
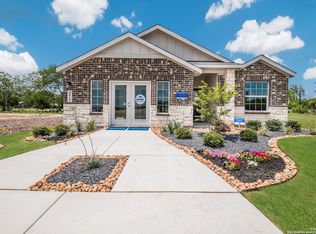
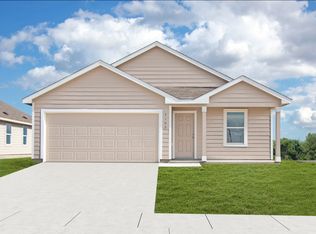
    Welcome to this beautiful single-story home featuring 3 spacious bedrooms, 2 full bathrooms, and a versatile flex room perfect for a home office, playroom, craft room, workout space, or whatever best fits your lifestyle. This home has a full array of solar panels. A welcoming extended entryway leads you into a bright, open-concept floor plan designed for both everyday living and entertaining. The spacious kitchen overlooks the dining area and expansive living room, while an abundance of windows fills the home with natural light, creating a warm and inviting atmosphere. The thoughtfully designed split-bedroom layout provides added privacy, with the secondary bedrooms situated on one side of the home and the private primary suite tucked away on the other. The oversized primary bedroom features a luxurious ensuite bathroom and an impressive walk-in closet with plenty of storage. A dedicated laundry room adds to the home's convenience and functionality. Located in a family-friendly community, residents enjoy outstanding amenities, including a resort-style swimming pool with exciting water slides, a clubhouse, and a neighborhood park and gym. Seguin has a small-town Texas charm with plenty of restaurants and shops, as well as great schools in the coveted Navarro ISD. Don't miss your opportunity to make this exceptional home yours—schedule your private showing today!
    4 days
    |
    45
    |
    0
    |

    Likely to sell faster than

    Zillow last checked:

    Listing updated:

    Listed by:

    Tonnie Benn (281) 728-3631,

    Quest Real Estate (281) 728-3631

    Source: Unlock MLS,MLS#: 4381795MLS Logo

      Facts & features

      Interior

      Bedrooms & bathrooms
      • Bedrooms: 3
      • Bathrooms: 2
      • Full bathrooms: 2
      • Main level bedrooms: 3
      Heating
      • Central
      Cooling
      • Ceiling Fan(s), Central Air
      Appliances
      • Included: Dishwasher, Dryer, Microwave, Range, Refrigerator, Washer
      Features
      • Breakfast Bar, Kitchen Island, Primary Bedroom on Main, Walk-In Closet(s)
      • Flooring: Carpet, Vinyl
      • Windows: Blinds
      Interior area
      • Total interior livable area: 1,910 sqft
      Video & virtual tour

      Property

      Parking
      • Total spaces: 2
      • Parking features: Garage
      • Garage spaces: 2
      Accessibility
      • Accessibility features: None
      Features
      • Levels: One
      • Stories: 1
      • Patio & porch: Covered, Porch
      • Exterior features: None
      • Pool features: None
      • Fencing: Privacy
      • Has view: Yes
      • View description: None
      • Waterfront features: None
      Lot
      • Size: 5,662 Square Feet
      • Features: Back Yard, Sprinkler - Automatic, Sprinkler - Back Yard, Sprinklers In Front, Sprinkler - In-ground
      Details
      • Additional structures: None
      • Parcel number: 1G21481B1400500000
      • Special conditions: Standard

      Construction

      Type & style
      • Home type: SingleFamily
      • Property subtype: Single Family Residence
      Materials
      • Foundation: Slab
      • Roof: Composition
      Condition
      • Resale
      • New construction: No
      • Year built: 2024

      Utilities & green energy

      • Sewer: Public Sewer
      • Water: Public
      • Utilities for property: Cable Available

      Community & HOA

      Community
      • Features: Clubhouse, Park, Playground, Pool
      • Subdivision: Navarro Sub Un 1B
      HOA
      • Has HOA: Yes
      • Services included: Trash
      • HOA fee: $317 quarterly
      • HOA name: NAVARRO RANCH HOA
      Location
      • Region: Seguin

      Financial & listing details

      • Price per square foot: $138/sqft
      • Tax assessed value: $270,172
      • Annual tax amount: $5,809
      • Date on market: 8/7/2026
      • Listing terms: Cash,Conventional,FHA,VA Loan

        Estimated market value

        Not available

        Estimated sales range

        Not available

        Not available

        Price history

        DateEventPrice
        8/7/2026Listed for sale$262,999-12%$138/sqft
        Source: Unlock MLS #4381795 Report a problem
        6/20/2024Sold--
        Source: LERA MLS #1766551 Report a problem
        5/26/2024Pending sale$298,999$157/sqft
        Source: LERA MLS #1766551 Report a problem
        5/22/2024Price change$298,999+15.4%$157/sqft
        Source: Lennar Homes Report a problem
        5/22/2024Pending sale$258,999+2%$136/sqft
        Source: LERA MLS #1766551 Report a problem
        5/21/2024Price change$253,999-1.9%$133/sqft
        Source: Lennar Homes Report a problem
        5/18/2024Price change$258,999-0.4%$136/sqft
        Source: LERA MLS #1766551 Report a problem
        5/15/2024Price change$259,999-1.5%$136/sqft
        Source: LERA MLS #1766551 Report a problem
        5/6/2024Price change$263,999-1.9%$138/sqft
        Source: LERA MLS #1766551 Report a problem
        5/3/2024Price change$268,999-1.8%$141/sqft
        Source: LERA MLS #1766551 Report a problem
        4/29/2024Price change$273,999-2.5%$143/sqft
        Source: LERA MLS #1766551 Report a problem
        4/24/2024Price change$280,999-1.1%$147/sqft
        Source: LERA MLS #1766551 Report a problem
        4/13/2024Listed for sale$283,999$149/sqft
        Source: LERA MLS #1766551 Report a problem

        Public tax history

        YearProperty taxesTax assessment
        2025$6,277 +1240.2%$270,172 +1180.3%
        2024$468 -8.6%$21,103 -10.1%
        2023$513 +42.7%$23,479 +57.3%
        2022$359 $14,927
        Find assessor info on the county website

        Monthly payment

        Est. payment

        Payment breakdown

        Explore the cost of this home by adjusting the details. Changes won't be saved.
        All calculations are estimates and provided by Zillow, Inc. for informational purposes only. Actual amounts may vary.
        HOA fees may include property taxes on listings classified as Co-Ops. Contact the listing agent and/or owner for fee details.
        See how much you could borrow to make a competitive offer.

        Climate risks

        Neighborhood: 78155

        Getting around

        1 / 100
        Car-Dependent
        25 / 100
        Somewhat Bikeable

        Nearby schools

        GreatSchools rating
        Schools provided by the listing agent
        • Elementary: Navarro Intermediate
        • Middle: Navarro
        • High: Navarro
        • District: Navarro ISD

        Source: Unlock MLS. This data may not be complete. We recommend contacting the local school district to confirm school assignments for this home.

        A local agent can set up tours, give advice and negotiate with sellers.

        A local lender can help you make sure your offer is ready when you are.

        Browse local experts

        Similar homes