Skip main navigation
Sold for $195,000
  • $195,000

    5817 Glenmere Dr, Columbus, GA 31907

    3beds
    1,360sqft
    Single Family Residence
    Built in 2006
    0.34 Acres Lot
    $198,500 Zestimate®
    $143/sqft
    $1,468 Estimated rent

    Home value

    $198,500

    $179,000 - $220,000

    $1,468/mo

    Zestimate® history
    Loading
    Loading...

    Owner options

    List your home for rent

    $1,468/mo

    Rent Zestimate®

    Find your next renter with Zillow Rental Manager. Plus, with online applications, you can quickly screen prospective tenants – for free.

    Learn more

    $1,468/mo

    Rent Zestimate®

    Refinance and save

    $1,266/mo

    Est. payment

    Refinancing to a lower rate could help reduce your monthly payments and save thousands over the life of the loan.

    See today's rates

    $1,266/mo

    Est. payment

    Explore your selling options

    Work with a Zillow partner agent

    Leverage their expertise and Zillow's premium Showcase listings to get your home seen by more buyers.

    Get started

    List with your own agent

    Get your home in front of millions of buyers by listing it on Zillow.

    Learn how to do it

    Sell it yourself

    Take full control of how buyers see your home on Zillow by listing For Sale by Owner (FSBO).

    List your home

    What's special

    Comfort and styleFenced yardCovered deckSplit floorplanAmple living spaceLarge closetSeparate tub and shower
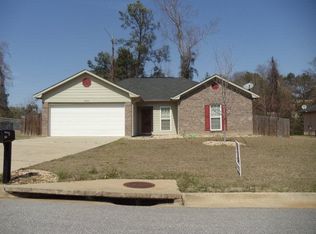
    Welcome to 5718 Glenmere Dr, a charming, move-in-ready home located in a peaceful East Columbus neighborhood. This 3-bedroom, 2-bathroom property boasts 1,360 sq feet of thoughtfully designed space, offering the perfect blend of comfort and style. The split floorplan provides privacy and convenience with a spacious primary bedroom that includes a fabulous ensuite bath with a double vanity and separate tub and shower. This private retreat offers ample living space and a large closet. The two-car garage is positioned for easy access from inside the home, a short trip down the hall from the primary bedroom, past the generously sized laundry room. The kitchen features brand new appliances and flooring, and flows into the dining area. From the kitchen, a connecting hallway leads to two additional bedrooms and a shared bath, giving the home a spacious and airy quality. Outside, the covered deck provides the perfect spot for relaxing or entertaining, while the fenced yard offers privacy and security for pets and children to play and the utility shed is included with the sale! Whether you're hosting guests or enjoying a quiet evening at home, 5718 Glenmere Dr is the perfect place to call your own.

    Zillow last checked:

    Listing updated:

    Listed by:

    Mary Etchison 706-249-5128,

    Coldwell Banker / Kennon, Parker, Duncan & Davis

    Bought with:

    Tom Maldonado, 354566

    Keller Williams Realty River Cities

    Source: CBORGA,MLS#: 219337MLS Logo

    Facts & features

    Interior

    Bedrooms & bathrooms
    • Bedrooms: 3
    • Bathrooms: 2
    • Full bathrooms: 2
    Rooms
    • Room types: Great Room
    Primary bathroom
    • Features: Double Vanity
    Dining room
    • Features: Dining Area
    Kitchen
    • Features: View Family Room
    Heating
    • Electric
    Cooling
    • Central Electric
    Appliances
    • Included: Dishwasher, Electric Range, Microwave, Self Cleaning Oven
    • Laundry: Laundry Room
    Features
    • High Ceilings, Walk-In Closet(s), Double Vanity, Tray Ceiling(s)
    • Flooring: Carpet
    Interior area
    • Total structure area: 1,360
    • Total interior livable area: 1,360 sqft

    Property

    Parking
    • Total spaces: 2
    • Parking features: 2-Garage, Level Driveway
    • Garage spaces: 2
    • Has uncovered spaces: Yes
    Features
    • Levels: One
    • Patio & porch: Deck
    • Fencing: Fenced
    Lot
    • Size: 0.34 Acres
    • Features: Private Backyard, Sloped
    Details
    • Parcel number: 096 083 009

    Construction

    Type & style
    • Home type: SingleFamily
    • Architectural style: Ranch
    • Property subtype: Single Family Residence
    Materials
    • Foundation: Slab/No
    Condition
    • New construction: No
    • Year built: 2006

    Utilities & green energy

    • Sewer: Public Sewer
    • Water: Public

    Community & HOA

    Community
    • Security: Security
    • Subdivision: Brookwood
    Location
    • Region: Columbus

    Financial & listing details

    • Price per square foot: $143/sqft
    • Tax assessed value: $161,560
    • Date on market: 2/9/2025

    Price history

    DateEventPrice
    3/31/2025Sold$195,000+2.6%$143/sqft
    Source: CBORGA #219337 Report a problem
    3/5/2025Pending sale$190,000$140/sqft
    Source: CBORGA #219337 Report a problem
    3/4/2025Listed for sale$190,000$140/sqft
    Source: CBORGA #219337 Report a problem
    2/20/2025Pending sale$190,000$140/sqft
    Source: CBORGA #219337 Report a problem
    2/9/2025Listed for sale$190,000$140/sqft
    Source: CBORGA #219337 Report a problem

    Public tax history

    YearProperty taxesTax assessment
    2025-- $64,624
    2024$1,733 +65.1%$64,624
    2023$1,050 -41.9%$64,624 +24.3%
    2022$1,808 +0.4%$51,980 +25.1%
    2021$1,801 0%$41,560
    2020$1,801 -0.4%$41,560
    2019$1,809 $41,560
    2018$1,809 $41,560
    2017$1,809 -0.8%$41,560 -27.7%
    2016$1,824 $57,497
    2015$1,824 -0.2%$57,497
    2014$1,827 -0.2%$57,497
    2013$1,830 -0.5%$57,497
    2012$1,839 -0.2%$57,497
    2011$1,842 +20.8%$57,497
    2010$1,524 -17.4%$57,497
    2009$1,845 +21%$57,497
    2008$1,524 $57,497
    2007$1,524 +307.8%$57,497 +538.9%
    2006$374 $9,000
    Find assessor info on the county website

    Neighborhood: 31907

    Nearby schools

    GreatSchools rating
    Get pre-qualified for a loan
    At Zillow Home Loans, we can pre-qualify you in as little as 5 minutes with no impact to your credit score.

    An equal housing lender. NMLS #10287.