A true Cape Harbour showpiece built by award-winning Aubuchon Homes, offering DEEP WATER SAILBOAT ACCESS, 130’ OF WATER FRONTAGE, and highly desirable SOUTHERN REAR EXPOSURE with wide canal and preserve views. Designed for boating, entertaining, and effortless indoor-outdoor living, this custom estate delivers exceptional quality and lifestyle. This home was built "High & Dry" and had NO WATER PENETRATION or flooding during Hurricanes Ian, Milton, or Helene!
Spanning 4,135 sq ft, the home features 4 bedrooms, 4.5 baths, plus a den/study. The primary suite and two guest ensuites are located on the main level, with a private upstairs guest retreat, full bath, and expansive media room with kitchenette and balcony overlooking the pool, canal, preserve, and evening city lights. Wood plank tile runs throughout the first floor, complemented by high ceilings, impact-resistant windows and doors, central vacuum, and automated sheer daytime and blackout evening shades in select living areas.
The great room features coffered ceilings, fireplace, and 90-degree pocketing sliders that fully open to the screened lanai and pool area. The dining space is positioned between the great room and kitchen and includes its own pocketing sliders for seamless entertaining.
The kitchen is generously sized and thoughtfully designed with custom wood cabinetry, quartz countertops, Sub-Zero refrigerator, Wolf gas range with pot filler, Advantium oven, wall oven, stand-alone ice maker, beverage cooler, large wine refrigerator, walk-in pantry, built-in casual dining table, and a dedicated beverage and serving area ideal for entertaining.
The primary suite offers direct lanai access, two custom walk-in closets, a safe, AV closet, and a spa-inspired bath with dual vanities, makeup vanity, soaking tub, and a large walk-in shower with multiple shower heads.
Outdoor living shines with a 2024 two-story screened enclosure, electric roll-down storm screens, summer kitchen with built-in grill, bar, beverage cooler, covered dining area, heated saltwater pool ideal for lap swimming, integrated spa, sun shelf with fire bowls, and outdoor shower.
At the dock, enjoy a captain’s walk, tiki hut, 10,000 lb. boat lift, and approximately 70’ of additional dockage along the seawall, accommodating larger vessels or sailboats. Additional features include a 2023 roof, buried 500-gallon propane tank supporting the range, grill, fire bowls, and whole-home generator, whole-house carbon water filtration system, and a 3-car garage with mini-split A/C.
Located behind the gates of Cape Harbour with quick boating access to open water, the Gulf of Mexico, and waterfront dining at Cape Harbour and Tarpon Point.
Closed
$3,150,000
5817 Harbour Circle Cpe, Coral, FL 33914
4beds
4,135sqft
Single Family Residence
Built in 2016
0.33 Acres Lot
$3,107,300 Zestimate®
$762/sqft
$6,717 Estimated rent
Home value
$3,107,300
$2.77M - $3.51M
$6,717/mo
Zestimate® history
Owner options
List your home for rent
$6,717/mo
Rent Zestimate®
Find your next renter with Zillow Rental Manager. Plus, with online applications, you can quickly screen prospective tenants – for free.
$6,717/mo
Rent Zestimate®
Refinance and save
$20,651/mo
Est. payment
Refinancing to a lower rate could help reduce your monthly payments and save thousands over the life of the loan.
$20,651/mo
Est. payment
Explore your selling options
Work with a Zillow partner agent
Leverage their expertise and Zillow's premium Showcase listings to get your home seen by more buyers.
Get startedList with your own agent
Get your home in front of millions of buyers by listing it on Zillow.
Learn how to do itSell it yourself
Take full control of how buyers see your home on Zillow by listing For Sale by Owner (FSBO).
List your homeWhat's special
High ceilingsTiki hutPrivate upstairs guest retreatCovered dining areaElectric roll-down storm screensImpact-resistant windows and doorsCentral vacuum
Zillow last checked:
Listing updated:
Listed by:
Terry Mell 239-823-0442,
Miloff Aubuchon Realty Group
Bought with:
Non-listing FGC MLS Non-Listing agent, 258029255
FGC Non-MLS Office
Source: Florida Gulf Coast MLS,MLS#: 2025025002 Originating MLS: Florida Gulf Coast
Originating MLS: Florida Gulf CoastFacts & features
Interior
Bedrooms & bathrooms
- Bedrooms: 4
- Bathrooms: 5
- Full bathrooms: 4
- 1/2 bathrooms: 1
Rooms
- Room types: Bathroom, Den, Guest Quarters, Media Room, Office, Other, Screened Porch, Great Room
Heating
- Central, Electric
Cooling
- Central Air, Ceiling Fan(s), Electric, Wall Unit(s)
Appliances
- Included: Built-In Oven, Dryer, Dishwasher, Freezer, Gas Cooktop, Disposal, Ice Maker, Microwave, Refrigerator, RefrigeratorWithIce Maker, Separate Ice Machine, Self Cleaning Oven, Tankless Water Heater, Wine Cooler, Water Purifier, Washer
- Laundry: Inside, Laundry Tub
Features
- Attic, Breakfast Bar, Built-in Features, Breakfast Area, Bathtub, Tray Ceiling(s), Closet Cabinetry, Coffered Ceiling(s), Dual Sinks, Entrance Foyer, French Door(s)/Atrium Door(s), Fireplace, High Ceilings, Living/Dining Room, Multiple Shower Heads, Main Level Primary, Pantry, Pull Down Attic Stairs, Separate Shower, Cable TV, Walk-In Pantry, Bathroom, Den, Guest Quarters, Media Room, Office, Other, Screened Porch, Great Room
- Flooring: Carpet, Tile, Wood
- Doors: French Doors, Sliding Doors
- Windows: Arched, Sliding, Transom Window(s), Impact Glass, Shutters, Window Coverings
- Attic: Pull Down Stairs
- Has fireplace: Yes
Interior area
- Total structure area: 5,003
- Total interior livable area: 4,135 sqft
Property
Parking
- Total spaces: 3
- Parking features: Attached, Covered, Driveway, Garage, Paved, Two Spaces, Garage Door Opener
- Attached garage spaces: 3
- Has uncovered spaces: Yes
Features
- Levels: Two
- Stories: 2
- Patio & porch: Balcony, Lanai, Porch, Screened
- Exterior features: Fire Pit, Security/High Impact Doors, Sprinkler/Irrigation, Outdoor Grill, Outdoor Kitchen, Outdoor Shower
- Has private pool: Yes
- Pool features: Concrete, Electric Heat, Heated, In Ground, Pool Equipment, Screen Enclosure, Salt Water, Community, Outside Bath Access, Pool/Spa Combo
- Has spa: Yes
- Spa features: Electric Heat, Gunite, In Ground, Screened
- Has view: Yes
- View description: Canal, Mangroves, Preserve, Water
- Has water view: Yes
- Water view: Canal,Water
- Waterfront features: Canal Access, Navigable Water, Seawall
Lot
- Size: 0.33 Acres
- Dimensions: 68 x 149 x 130 x 146
- Features: Irregular Lot, Oversized Lot, Sprinklers Automatic
Details
- Parcel number: 214523C200300.0210
- Lease amount: $0
- Zoning description: R3-W
- Other equipment: Generator, Reverse Osmosis System
Construction
Type & style
- Home type: SingleFamily
- Architectural style: Two Story
- Property subtype: Single Family Residence
Materials
- Block, Concrete, Stucco
- Roof: Tile
Condition
- Resale
- Year built: 2016
Utilities & green energy
- Sewer: Assessment Paid, Public Sewer
- Water: Assessment Paid, Public
- Utilities for property: Cable Available, Natural Gas Available, High Speed Internet Available, Underground Utilities
Community & HOA
Community
- Features: Boat Facilities, Gated, Shopping, Street Lights
- Security: Security System Owned, Burglar Alarm (Monitored), Security Gate, Gated Community, Key Card Entry, Phone Entry, Security System, Smoke Detector(s)
- Condo and coop fee: $0
- Membership fee: $0
- Subdivision: CAPE HARBOUR
HOA
- Has HOA: Yes
- Amenities included: Basketball Court, Marina, Boat Ramp, Clubhouse, Fitness Center, Barbecue, Picnic Area, Playground, Pool, Restaurant, Sidewalks, Tennis Court(s), Trail(s), Management
- Services included: Association Management, Legal/Accounting, Recreation Facilities, Reserve Fund, Road Maintenance, Street Lights, Security
- HOA phone: 239-437-0340
- Second HOA fee: $272 monthly
Location
- Region: Coral
Financial & listing details
- Price per square foot: $762/sqft
- Annual tax amount: $24,338
- Date on market: 12/18/2025
- Cumulative days on market: 42 days
- Listing terms: All Financing Considered,Cash,VA Loan
- Ownership: Single Family
- Contingency: Inspection
- Road surface type: Paved
Price history
| Date | Event | Price |
|---|---|---|
| 1/29/2026 | Sold | $3,150,000-10%$762/sqft |
Source:  Florida Gulf Coast MLS #2025025002 Report a problem Florida Gulf Coast MLS #2025025002 Report a problem | ||
| 1/11/2026 | Pending sale | $3,500,000$846/sqft |
Source: Florida Gulf Coast MLS #2025025002 Report a problem | ||
| 12/19/2025 | Listed for sale | $3,500,000+361.1%$846/sqft |
Source: Florida Gulf Coast MLS #2025025002 Report a problem | ||
| 5/29/2014 | Sold | $759,000$184/sqft |
Source: Florida Gulf Coast MLS #214020767 Report a problem | ||
Public tax history
Tax history is unavailable.
Neighborhood: Cape Harbour
Nearby homes
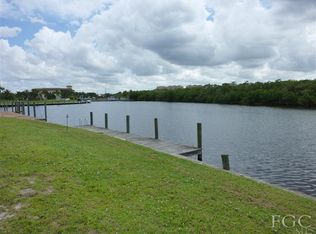
- $3,150,0000.33 Acres5817 Harbour Cir, Cape Coral, FL 33914Sold
- $2,225,9004 bd3 ba6.3k sqft5819 Harbour Cir, Cape Coral, FL 33914Off Market
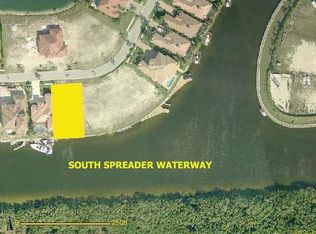
- $3,405,3490.344 Acres5815 Harbour Cir, Cape Coral, FL 33914Off Market

- $947,500-- bd-- ba-- sqftRight Of Way, Cape coral, FL 33914Off Market
- $2,037,9004 bd4 ba2.8k sqft5821 Harbour Cir, Cape Coral, FL 33914Off Market
- $2,368,0005 bd5 ba5.1k sqft5813 Harbour Cir, Cape Coral, FL 33914Off Market
- $1,414,7030.431 Acres5814 Harbour Cir, Cape Coral, FL 33914Off Market
- $16,320-- bd-- ba-- sqftShell Cove Dr, Cape coral, FL 33914Off Market
Nearby schools
GreatSchools rating
- 8/10Gulf Elementary SchoolGrades: PK-5Distance: 3.2 mi
- 7/10Gulf Middle SchoolGrades: 6-8Distance: 2.9 mi
- 3/10Ida S. Baker High SchoolGrades: 9-12Distance: 3 mi
Sell for more on Zillow
Get a Zillow Showcase℠ listing at no additional cost and you could sell for .
$3,107,300
2% more
+$62,146
With Zillow Showcase(estimated)
$3,169,446
- Florida
- Lee County
- Cape Coral
- 33914
- Cape Harbour
- 5817 Harbour Circle Cpe
Nearby cities
Nearby neighborhoods
Nearby zip codes
Other Cape Coral Topics
