Skip main navigation
Sold for $760,000
  • $760,000

    5817 Hedgemoor Dr, Raleigh, NC 27612

    4beds
    2,615sqft
    Single Family Residence, Residential
    Built in 1983
    0.4 Acres Lot
    $747,600 Zestimate®
    $291/sqft
    $3,485 Estimated rent

    Home value

    $747,600

    $710,000 - $785,000

    $3,485/mo

    Zestimate® history
    Loading
    Loading...

    Owner options

    List your home for rent

    $3,485/mo

    Rent Zestimate®

    Find your next renter with Zillow Rental Manager. Plus, with online applications, you can quickly screen prospective tenants – for free.

    Learn more

    $3,485/mo

    Rent Zestimate®

    Refinance and save

    $4,483/mo

    Est. payment

    Refinancing to a lower rate could help reduce your monthly payments and save thousands over the life of the loan.

    See today's rates

    $4,483/mo

    Est. payment

    Explore your selling options

    Work with a Zillow partner agent

    Leverage their expertise and Zillow's premium Showcase listings to get your home seen by more buyers.

    Get started

    List with your own agent

    Get your home in front of millions of buyers by listing it on Zillow.

    Learn how to do it

    Sell it yourself

    Take full control of how buyers see your home on Zillow by listing For Sale by Owner (FSBO).

    List your home

    What's special

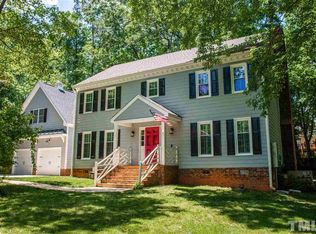
    For those who love the outdoors, spending time in the yard and appreciate great design! This is where classic charm meets modern comfort in this beautifully updated brick home, timeless design, premium technology, and thoughtful upgrades come together to create an exceptional living experience. Hardwood floors flow throughout the home, leading to a thoughtfully designed kitchen featuring stainless steel appliances, including a smart refrigerator and dishwasher, granite countertops, custom cabinetry, center island, tile backsplash, a farmhouse sink, and a quaint breakfast area. The spacious family room and casual dining area serve as the heart of the home with a striking wood beam ceiling, skylights, recessed lighting, two sets of built-ins, abundant windows that fill the space with natural light, a ceiling fan, and direct access to the outdoor patio. A separate living room offers the perfect space for entertaining or relaxing with its brick fireplace, recessed lighting, and an impressive home theater complete with surround sound, a theatrical projector, smart home integrations, and a projector screen discreetly built into the crown molding. The main level also includes a private office, a convenient laundry room equipped with a smart washer and dryer, and a powder room. The home is wired with CAT 6a cabling to support a high-speed 10-gig network, providing outstanding connectivity for today's tech-home lifestyle. The owner's suite provides a peaceful retreat with two walk-in closets and a beautifully appointed en-suite bath featuring a large vanity and a frameless tiled shower with a rainfall showerhead. Three additional bedrooms share a hall bath and there's also an unfinished third-floor walk-up attic providing abundant storage or the opportunity for future expansion. Outside, the private backyard feels like your own personal oasis with a flagstone patio overlooking a tranquil rock waterfall and pond, all surrounded by peaceful wooded views within a fenced yard. Enjoy seamless outdoor connectivity with Wi-Fi hotspots on the 10-gig network, along with a smart irrigation system and programmable RGB smart landscape lighting that make both entertaining and everyday living effortless. Additional improvements include encapsulated crawl spaces with a dehumidifier for enhanced comfort and efficiency. The home also features an attached garage with durable epoxy floors and an additional parking pad, and with no HOA, you'll enjoy added freedom and flexibility. Conveniently located just minutes from Crabtree Valley Mall, Shelley Lake Park, downtown Raleigh, and I-440, this home offers the perfect combination of privacy, comfort, cutting-edge technology, and accessibility.

    Zillow last checked:

    Listing updated:

    Listed by:

    Linda Trevor 919-730-7746,

    Compass -- Cary

    Bought with:

    Fred Fuller, 300207

    FULLER CHOICE REALTY LLC

    Source: Doorify MLS,MLS#: 10176666MLS Logo

    Facts & features

    Interior

    Bedrooms & bathrooms
    • Bedrooms: 4
    • Bathrooms: 3
    • Full bathrooms: 2
    • 1/2 bathrooms: 1
    Heating
    • Forced Air
    Cooling
    • Central Air
    Appliances
    • Included: Dishwasher, Dryer, Electric Range, Microwave, Range Hood, Refrigerator, Tankless Water Heater, Washer
    • Laundry: Laundry Closet, Main Level
    Features
    • Bathtub/Shower Combination, Bookcases, Built-in Features, Ceiling Fan(s), Crown Molding, Eat-in Kitchen, Entrance Foyer, Granite Counters, Kitchen Island, Radon Mitigation, Recessed Lighting, Smart Home, Storage, Walk-In Closet(s), Walk-In Shower, Wired for Data
    • Flooring: Hardwood, Tile
    • Windows: Skylight(s)
    • Number of fireplaces: 1
    • Fireplace features: Living Room
    Interior area
    • Total structure area: 2,615
    • Total interior livable area: 2,615 sqft
    • Finished area above ground: 2,615
    • Finished area below ground: 0

    Property

    Parking
    • Total spaces: 2
    • Parking features: Additional Parking, Attached, Driveway, Garage, Garage Faces Front
    • Attached garage spaces: 1
    • Uncovered spaces: 1
    Features
    • Levels: Two
    • Stories: 2
    • Patio & porch: Patio, Porch
    • Exterior features: Fenced Yard, Rain Gutters, Smart Irrigation, Smart Light(s)
    • Fencing: Back Yard
    • Has view: Yes
    Lot
    • Size: 0.4 Acres
    • Features: Back Yard, Front Yard, Landscaped, Native Plants, Waterfall
    Details
    • Parcel number: 0796574955
    • Zoning: R-4
    • Special conditions: Standard

    Construction

    Type & style
    • Home type: SingleFamily
    • Architectural style: Traditional, Transitional
    • Property subtype: Single Family Residence, Residential
    Materials
    • Brick
    • Roof: Shingle
    Condition
    • New construction: No
    • Year built: 1983

    Utilities & green energy

    • Sewer: Public Sewer
    • Water: Public

    Community & HOA

    Community
    • Subdivision: Kings Mill Village
    HOA
    • Has HOA: No
    Location
    • Region: Raleigh

    Financial & listing details

    • Price per square foot: $291/sqft
    • Tax assessed value: $574,025
    • Annual tax amount: $5,026
    • Date on market: 6/26/2026

    Price history

    DateEventPrice
    8/11/2026Sold$760,000+1.3%$291/sqft
    Source: Doorify MLS #10176666 Report a problem
    7/2/2026Pending sale$750,000$287/sqft
    Source: Doorify MLS #10176666 Report a problem
    6/26/2026Listed for sale$750,000+36.4%$287/sqft
    Source: Doorify MLS #10176666 Report a problem
    10/19/2021Sold$550,000$210/sqft
    Source: Doorify MLS #2400601 Report a problem
    9/16/2021Contingent$550,000$210/sqft
    Source: Doorify MLS #2400601 Report a problem
    8/13/2021Listed for sale$550,000$210/sqft
    Source: Doorify MLS #2400601 Report a problem

    Public tax history

    YearProperty taxesTax assessment
    2025$5,026 +0.4%$574,025
    2024$5,005 +22.4%$574,025 +53.8%
    2023$4,089 +7.6%$373,274
    2022$3,799 +39.1%$373,274
    2021$2,732 -12.6%$373,274
    2020$3,126 +24.3%$373,274 +23.1%
    2019$2,515 +22.4%$303,206
    2018$2,055 +31.3%$303,206
    2017$1,564 -9.5%$303,206
    2016$1,729 +53.7%$303,206 +3.5%
    2015$1,125 +36%$293,067
    2014$827 $293,067
    2013-- $293,067
    2012-- $293,067
    2011-- $293,067
    2010-- $293,067
    2009-- $293,067
    2008-- --
    2007-- --
    2006-- --
    2005-- --
    2004-- --
    2003-- --
    2002-- --
    2001-- --
    Find assessor info on the county website

    Neighborhood: North Raleigh

    Nearby schools

    GreatSchools rating
    Schools provided by the listing agent
    • Elementary: Wake - York Elementary
    • Middle: Wake - Oberlin Middle
    • High: Wake - Sanderson High

    Source: Doorify MLS. This data may not be complete. We recommend contacting the local school district to confirm school assignments for this home.

    Get a cash offer in 3 minutes
    Find out how much your home could sell for in as little as 3 minutes with a no-obligation cash offer.
    Estimated market value
    $747,600
    Get a cash offer in 3 minutes
    Find out how much your home could sell for in as little as 3 minutes with a no-obligation cash offer.
    Estimated market value
    $747,600