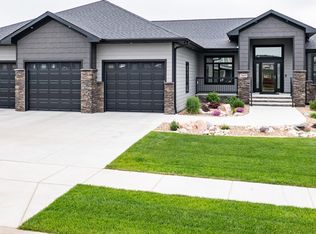
Stunning, modern, walk-out ranch style home with nice workout space and home theater! Large play room! Five bedrooms and 5 bathrooms! So many upgrades; Spacious kitchen with full size fridge and freezer unit, double oven with steam oven, massive kitchen island. Master bedroom suite with stand alone soaker tub and custom tiled shower! Lower level boasts another bedroom with a private bath! And two other bedrooms with a bath in between! All custom closets throughout! Battery operated blinds! Full wet bar with appliances. Walk out to back yard with concrete patio, play area and sport court! Laundry hookups on each level. Surround sound in most of the home and outside! Completed in 2020 as a custom home by K & L Homes, with all the quality and detail! This home has so much to offer you won't want to miss it!
Sold
Price Unknown
5817 Heritage Ridge Rd, Bismarck, ND 58503
5beds
5,092sqft
Single Family Residence
Built in 2019
0.36 Acres Lot
$1,145,000 Zestimate®
$--/sqft
$5,389 Estimated rent
Home value
$1,145,000
$1.09M - $1.21M
$5,389/mo
Zestimate® history
Owner options
List your home for rent
$5,389/mo
Rent Zestimate®
Find your next renter with Zillow Rental Manager. Plus, with online applications, you can quickly screen prospective tenants – for free.
$5,389/mo
Rent Zestimate®
Refinance and save
Refinancing to a lower rate could help reduce your monthly payments and save thousands over the life of the loan.
Explore your selling options
Work with a Zillow partner agent
Leverage their expertise and Zillow's premium Showcase listings to get your home seen by more buyers.
Get startedList with your own agent
Get your home in front of millions of buyers by listing it on Zillow.
Learn how to do itSell it yourself
Take full control of how buyers see your home on Zillow by listing For Sale by Owner (FSBO).
List your homeWhat's special
Walk-out ranch style homeLarge play roomFull wet barPlay areaMaster bedroom suiteCustom tiled showerStand alone soaker tub
Zillow last checked:
Listing updated:
Listed by:
MICHELLE HOLLY 701-595-1819,
K&L REALTY INC
Bought with:
Nicole DeKrey, 10061
VENTURE REAL ESTATE
Source: Great North MLS,MLS#: 4007020
Facts & features
Interior
Bedrooms & bathrooms
- Bedrooms: 5
- Bathrooms: 5
- Full bathrooms: 4
- 1/2 bathrooms: 1
Primary bedroom
- Level: Main
Bedroom 1
- Level: Main
Bedroom 3
- Level: Basement
Bedroom 4
- Level: Basement
Bedroom 5
- Level: Basement
Primary bathroom
- Description: Custom tiled shower, stand alone soaking tub.
- Features: Double Vanity, Soaking Tub, Walk-In Closet(s)
- Level: Main
Bathroom 1
- Level: Main
Bathroom 2
- Description: 1/2 bath / Powder room
- Level: Main
Bathroom 3
- Description: Attached to Bedroom 3
- Level: Basement
Bathroom 4
- Description: Has two sinks!
- Level: Basement
Dining room
- Description: Trayed ceiling in dining room
- Level: Main
Other
- Description: 15 foot ceiling in entry
- Features: High Ceilings
- Level: Main
Game room
- Description: Bar. Theater room and game room area
- Features: Bar, Recessed Lighting, Sound System, Storage
- Level: Basement
Kitchen
- Description: 11'x4'6' Cambia quartz island!
- Features: Granite Counters, Kitchen Island, Pantry
- Level: Main
Laundry
- Level: Main
Living room
- Description: 12 foot ceilings in main floor living/family room.
- Features: High Ceilings, High Speed Internet, Sound System
- Level: Main
Office
- Description: 15 foot ceiling in office
- Features: High Ceilings, High Speed Internet
- Level: Main
Recreation room
- Description: Play room
- Features: High Speed Internet, Recessed Lighting, Sound System
- Level: Main
Recreation room
- Description: Workout room with mirror walls!
- Level: Basement
Other
- Description: Large, walk-in pantry with custom shelving!
- Level: Main
Heating
- Forced Air, Natural Gas
Cooling
- Central Air
Appliances
- Included: Dishwasher, Disposal, Double Oven, Exhaust Fan, Gas Cooktop, Microwave, Oven, Range Hood, Refrigerator
- Laundry: Main Level
Features
- Audio Visual System, Main Floor Bedroom, Pantry, Primary Bath, Soaking Tub, Sound System, Walk-In Closet(s), Wet Bar
- Flooring: Vinyl, Carpet
- Windows: Window Treatments
- Basement: Concrete,Daylight,Egress Windows,Finished,Full,Storage Space,Walk-Out Access
- Number of fireplaces: 1
- Fireplace features: Gas, Living Room
Interior area
- Total structure area: 5,092
- Total interior livable area: 5,092 sqft
- Finished area above ground: 2,546
- Finished area below ground: 2,546
Property
Parking
- Total spaces: 4
- Parking features: Garage Door Opener, Heated Garage, Insulated, Lighted, Tandem, Water, Triple+ Driveway, Garage Faces Front, Driveway, Additional Parking, Attached, Concrete
- Attached garage spaces: 4
Features
- Levels: Two
- Stories: 2
- Patio & porch: Deck, Patio, Porch
- Exterior features: Rain Gutters, Playground, Basketball Court
- Fencing: None
Lot
- Size: 0.36 Acres
- Features: Sprinklers In Rear, Sprinklers In Front, Irregular Lot, Landscaped, Lot - Owned
Details
- Parcel number: 2245003035
- Other equipment: Home Theater
Construction
Type & style
- Home type: SingleFamily
- Architectural style: Ranch
- Property subtype: Single Family Residence
Materials
- Steel Siding, Stone, Stucco
- Foundation: Concrete Perimeter
- Roof: Shingle
Condition
- New construction: No
- Year built: 2019
Utilities & green energy
- Sewer: Public Sewer
- Water: Public
- Utilities for property: Underground Utilities, Sewer Connected, Natural Gas Connected, Phone Connected, Water Connected, Trash Pickup - Public, Cable Connected, Electricity Connected, Fiber Optic Available
Community & HOA
Community
- Security: Smoke Detector(s), Security System
- Subdivision: Heritage Ridge Addition
Location
- Region: Bismarck
Financial & listing details
- Annual tax amount: $9,084
- Date on market: 4/21/2023
- Listing terms: Conventional,No Seller Finance
- Electric utility on property: Yes
- Road surface type: Chip And Seal, Paved
Price history
| Date | Event | Price |
|---|---|---|
| 9/11/2023 | Sold | -- |
Source: Great North MLS #4007020 Report a problem | ||
| 8/4/2023 | Pending sale | $1,165,000$229/sqft |
Source: Great North MLS #4007020 Report a problem | ||
| 4/21/2023 | Listed for sale | $1,165,000$229/sqft |
Source: Great North MLS #4007020 Report a problem | ||
Public tax history
Tax history is unavailable.
Neighborhood: 58503
Nearby homes
- $--3 bd3 ba3.5k sqft5809 Heritage Ridge Rd, Bismarck, ND 58503Sold
- $--0.329 Acres5809 Valley Vista Ln, Bismarck, ND 58503Sold
- $--0.359 Acres5817 Valley Vista Ln, Bismarck, ND 58503Sold
- $699,2000.328 Acres5825 Valley Vista Ln, Bismarck, ND 58503Off Market
- $797,4004 bd4 ba543 sqft1209 Community Loop, Bismarck, ND 58503Off Market
- $--4 bd4 ba3.6k sqft5903 Heritage Ridge Rd, Bismarck, ND 58503Sold
- $827,0004 bd4 ba3.8k sqft5721 Crested Butte Rd, Bismarck, ND 58503Off Market
- $756,6003 bd4 ba337 sqft1215 Community Loop, Bismarck, ND 58503Off Market
Nearby schools
GreatSchools rating
- 4/10Liberty Elementary SchoolGrades: K-5Distance: 1 mi
- 7/10Horizon Middle SchoolGrades: 6-8Distance: 1 mi
- 9/10Century High SchoolGrades: 9-12Distance: 2.6 mi
Schools provided by the listing agent
- Elementary: Liberty
- Middle: Horizon
- High: Century High
Source: Great North MLS. This data may not be complete. We recommend contacting the local school district to confirm school assignments for this home.
- North Dakota
- Burleigh County
- Bismarck
- 58503
- 5817 Heritage Ridge Rd
Nearby cities
Nearby zip codes
Other Bismarck Topics
