Welcome to a refined blend of comfort, flexibility, and modern style at 5817 Hevena Ct in Palmetto. This beautifully updated 4-bedroom, 3.5-bath residence with a spacious 3-car garage is tucked within a quiet, gated community with peaceful surroundings and exceptional amenities. Residents enjoy access to a resort-style pool and an inviting clubhouse—perfect for relaxing weekends or social gatherings just steps from home. Inside, the home showcases a contemporary aesthetic with tasteful updates throughout. An open, flowing layout creates a bright and welcoming atmosphere suited for both everyday living and entertaining. The heart of the home offers generous living and dining spaces that seamlessly connect to the outdoor lanai, enhancing the Florida lifestyle experience. One of the standout features is the private in-law suite, complete with its own kitchenette and separate entrance. This versatile space is ideal for multi-generational living, extended guests, or even a private home office setup—offering both independence and convenience without compromise. Step outside to your private lanai, where tranquil preserve views provide a serene backdrop. With no rear neighbors, this outdoor space offers a sense of privacy that’s increasingly hard to find. Whether enjoying morning coffee or unwinding in the evening, the natural setting creates a peaceful retreat right in your backyard. Each of the additional bedrooms is generously sized, while the primary suite delivers a comfortable escape with ample space and a well-appointed en-suite bath. The thoughtful 3.5-bath layout ensures convenience for both residents and guests alike. Completing the home is the expansive 3-car garage, providing plenty of room for vehicles, storage, or hobbies. There are 2 level 2 car charger 240 receptacles and 1 level 1 car charger receptacle. HOA covers community gate, irrigation, cable, internet and the beautiful common elements. You’ll be amazed at home much home you can get for your money! With easy access to Manatee, Sarasota and a short drive to Pinellas and Hillsboro, you’ll appreciate the proximity to the places you want to be.
Sold for $528,000
$528,000
5817 HEVENA COURT, PALMETTO, FL 34221
4beds
2,802sqft
Single Family Residence
Built in 2018
7,275 Square Feet Lot
$527,900 Zestimate®
$188/sqft
$3,205 Estimated rent
Home value
$527,900
$496,000 - $560,000
$3,205/mo
Zestimate® history
Owner options
List your home for rent
$3,205/mo
Rent Zestimate®
Find your next renter with Zillow Rental Manager. Plus, with online applications, you can quickly screen prospective tenants – for free.
$3,205/mo
Rent Zestimate®
Refinance and save
$3,687/mo
Est. payment
Refinancing to a lower rate could help reduce your monthly payments and save thousands over the life of the loan.
$3,687/mo
Est. payment
Explore your selling options
Work with a Zillow partner agent
Leverage their expertise and Zillow's premium Showcase listings to get your home seen by more buyers.
Get startedList with your own agent
Get your home in front of millions of buyers by listing it on Zillow.
Learn how to do itSell it yourself
Take full control of how buyers see your home on Zillow by listing For Sale by Owner (FSBO).
List your homeWhat's special
Resort-style poolInviting clubhouseOpen flowing layoutBright and welcoming atmosphere
Zillow last checked:
Listing updated:
Listed by:
Rob Demarest 727-331-0671,
DALTON WADE INC 888-668-8283
Bought with:
Thomas Fara, 3491994
MARCUS & COMPANY REALTY
Source: Stellar MLS,MLS#: TB8505625 Originating MLS: Suncoast Tampa
Originating MLS: Suncoast Tampa
Facts & features
Interior
Bedrooms & bathrooms
- Bedrooms: 4
- Bathrooms: 4
- Full bathrooms: 3
- 1/2 bathrooms: 1
Primary bedroom
- Features: Walk-In Closet(s)
- Level: First
- Area: 266 Square Feet
- Dimensions: 19x14
Bedroom 2
- Features: En Suite Bathroom, Built-in Closet
- Level: First
- Area: 132 Square Feet
- Dimensions: 11x12
Bedroom 3
- Features: Dual Sinks, En Suite Bathroom, Built-in Closet
- Level: First
- Area: 144 Square Feet
- Dimensions: 12x12
Balcony porch lanai
- Level: First
- Area: 361 Square Feet
- Dimensions: 19x19
Dining room
- Level: First
- Area: 228 Square Feet
- Dimensions: 19x12
Family room
- Level: First
- Area: 260 Square Feet
- Dimensions: 20x13
Kitchen
- Level: First
- Area: 240 Square Feet
- Dimensions: 12x20
Laundry
- Level: First
- Area: 81 Square Feet
- Dimensions: 9x9
Living room
- Level: First
- Area: 380 Square Feet
- Dimensions: 19x20
Heating
- Central, Electric
Cooling
- Central Air
Appliances
- Included: Convection Oven, Dishwasher, Disposal, Microwave, Range, Refrigerator
- Laundry: Inside, Laundry Room
Features
- Ceiling Fan(s), High Ceilings, Open Floorplan, Primary Bedroom Main Floor, Solid Surface Counters, In-Law Floorplan
- Flooring: Carpet, Ceramic Tile
- Doors: Sliding Doors
- Windows: Window Treatments
- Has fireplace: No
Interior area
- Total structure area: 3,707
- Total interior livable area: 2,802 sqft
Property
Parking
- Total spaces: 3
- Parking features: Garage - Attached
- Attached garage spaces: 3
Features
- Levels: One
- Stories: 1
- Patio & porch: Covered, Patio, Rear Porch, Screened
- Exterior features: Irrigation System, Private Entrance, Sidewalk
- Has view: Yes
- View description: Park/Greenbelt, Trees/Woods
Lot
- Size: 7,275 Square Feet
- Features: Cleared, Conservation Area
- Residential vegetation: Trees/Landscaped
Details
- Parcel number: 718012259
- Zoning: PD-MU
- Special conditions: None
Construction
Type & style
- Home type: SingleFamily
- Architectural style: Ranch
- Property subtype: Single Family Residence
Materials
- Block
- Foundation: Slab
- Roof: Shingle
Condition
- Completed
- New construction: No
- Year built: 2018
Utilities & green energy
- Sewer: Public Sewer
- Water: Public
- Utilities for property: Cable Connected, Electricity Connected, Sewer Connected, Water Connected
Community & HOA
Community
- Features: Clubhouse, Fitness Center, Gated Community - No Guard, Golf Carts OK
- Pet fee: $0 monthly
- Subdivision: TREVESTA PH I-A
HOA
- Has HOA: Yes
- Amenities included: Clubhouse, Fitness Center, Gated, Playground, Pool
- Services included: Cable TV, Internet
- HOA fee: $214 monthly
- HOA name: Rizzetta & co - Tiffany Decker
- HOA phone: 813-533-2950
Location
- Region: Palmetto
Financial & listing details
- Price per square foot: $188/sqft
- Tax assessed value: $446,989
- Annual tax amount: $6,438
- Date on market: 5/7/2026
- Cumulative days on market: 13 days
- Listing terms: Cash,Conventional,VA Loan
- Ownership: Fee Simple
- Total actual rent: 0
- Electric utility on property: Yes
- Road surface type: Asphalt
Price history
| Date | Event | Price |
|---|---|---|
| 6/25/2026 | Sold | $528,000-4%$188/sqft |
Source:  Stellar MLS #TB8505625 Report a problem Stellar MLS #TB8505625 Report a problem | ||
| 5/20/2026 | Pending sale | $550,000$196/sqft |
Source: Stellar MLS #TB8505625 Report a problem | ||
| 5/7/2026 | Listed for sale | $550,000+6.8%$196/sqft |
Source: Stellar MLS #TB8505625 Report a problem | ||
| 5/30/2025 | Sold | $515,000$184/sqft |
Source: Stellar MLS #A4634952 Report a problem | ||
| 3/18/2025 | Pending sale | $515,000$184/sqft |
Source: Stellar MLS #A4634952 Report a problem | ||
| 3/7/2025 | Price change | $515,000-10.4%$184/sqft |
Source: Stellar MLS #A4634952 Report a problem | ||
| 1/19/2025 | Listed for sale | $575,000+71.5%$205/sqft |
Source: Stellar MLS #A4634952 Report a problem | ||
| 6/28/2018 | Sold | $335,295-3.7%$120/sqft |
Source: Public Record Report a problem | ||
| 5/13/2018 | Price change | $348,295+0.6%$124/sqft |
Source: D.R. Horton - West Florida Report a problem | ||
| 5/4/2018 | Listed for sale | $346,295$124/sqft |
Source: D.R. Horton - West Florida Report a problem | ||
Public tax history
| Year | Property taxes | Tax assessment |
|---|---|---|
| 2025 | $6,438 +5.4% | $293,082 +2.9% |
| 2024 | $6,106 +1.5% | $284,822 +3% |
| 2023 | $6,013 +3.3% | $276,526 +3% |
| 2022 | $5,820 +1.2% | $268,472 +3.8% |
| 2021 | $5,752 +0.3% | $258,730 +1.4% |
| 2020 | $5,733 -12.5% | $255,158 -11.5% |
| 2019 | $6,555 | $288,310 +861% |
| 2018 | $6,555 +154.5% | $30,000 +531.6% |
| 2017 | $2,576 | $4,750 |
Find assessor info on the county website
Neighborhood: 34221
Nearby homes
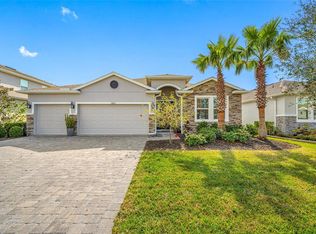
- $560,0004 bd3 ba2.3k sqft5821 Hevena Ct, Palmetto, FL 34221Sold
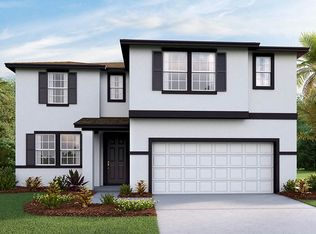
- $531,4004 bd3 ba2.6k sqft5813 Hevena Ct, Palmetto, FL 34221Off Market
- $500,0005 bd4 ba3.6k sqft5825 Hevena Ct, Palmetto, FL 34221Off Market
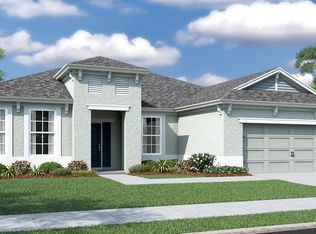
- $392,6003 bd2 ba2.1k sqft5809 Hevena Ct, Palmetto, FL 34221Off Market
- $647,0005 bd4 ba2.9k sqft5818 Hevena Ct, Palmetto, FL 34221Off Market
- $434,2004 bd3 ba2.3k sqft5905 Hevena Ct, Palmetto, FL 34221Off Market
- $500,4004 bd3 ba2.3k sqft5814 Hevena Ct, Palmetto, FL 34221Off Market
- $512,1004 bd3 ba2.4k sqft5805 Hevena Ct, Palmetto, FL 34221Off Market
Nearby schools
GreatSchools rating
- 7/10Virgil Mills Elementary SchoolGrades: PK-5Distance: 1.1 mi
- 5/10Buffalo Creek Middle SchoolGrades: 6-8Distance: 1.2 mi
- 2/10Palmetto High SchoolGrades: 8-12Distance: 5.2 mi
Schools provided by the listing agent
- Elementary: Virgil Mills Elementary
- Middle: Buffalo Creek Middle
- High: Palmetto High
Source: Stellar MLS. This data may not be complete. We recommend contacting the local school district to confirm school assignments for this home.
Get a cash offer in 3 minutes
Find out how much your home could sell for in as little as 3 minutes with a no-obligation cash offer.
Estimated market value
$527,900
Get a cash offer in 3 minutes
Find out how much your home could sell for in as little as 3 minutes with a no-obligation cash offer.
Estimated market value
$527,900
- Florida
- Manatee County
- Palmetto
- 34221
- 5817 HEVENA COURT
Nearby cities
Nearby neighborhoods
Nearby zip codes
Other Palmetto Topics
