Your search stops here! So much new, wrapped up in one of the most desirable areas of KC! 2nd floor expansion adds lots of square footage. New master suite with huge walk in closet, complete with laundry hookups (stackable front loaders will fit perfectly). Don't miss the en suite master bath with a modern wet room (tub inside shower)! Second bedroom/bathroom upstairs as well. No funky short ceilings here - everything is custom built. Main floor has been opened up to showcase a dynamite new kitchen with all of the upgraded appliances and amenities. Main floor bedroom with private bath! And don't worry about keeping those private bathrooms clean - we added a half bath on the main floor for your guests to enjoy! So much new - new a/c, furnace, hot water heater, roof, windows, kitchen, bathrooms, second story, deck and more! Walk down the street to restaurants/shops, as well as a few blocks north to the Crestwood shops. Don't miss! owner/agent
Sold
Price Unknown
5817 Holmes St, Kansas City, MO 64110
3beds
2,687sqft
Single Family Residence
Built in 1922
6,668 Square Feet Lot
$556,300 Zestimate®
$--/sqft
$2,464 Estimated rent
Home value
$556,300
$523,000 - $595,000
$2,464/mo
Zestimate® history
Owner options
List your home for rent
$2,464/mo
Rent Zestimate®
Find your next renter with Zillow Rental Manager. Plus, with online applications, you can quickly screen prospective tenants – for free.
$2,464/mo
Rent Zestimate®
Refinance and save
Refinancing to a lower rate could help reduce your monthly payments and save thousands over the life of the loan.
Explore your selling options
Work with a Zillow partner agent
Leverage their expertise and Zillow's premium Showcase listings to get your home seen by more buyers.
Get startedList with your own agent
Get your home in front of millions of buyers by listing it on Zillow.
Learn how to do itSell it yourself
Take full control of how buyers see your home on Zillow by listing For Sale by Owner (FSBO).
List your homeWhat's special
Half bathPrivate bathroomsStackable front loadersLaundry hookupsSecond storyUpgraded appliancesNew master suite
Zillow last checked:
Listing updated:
Listed by:
Phil Summerson 913-207-3524,
BHG Kansas City Homes,
Courtney Summerson Schulte 913-709-9728,
BHG Kansas City Homes
Bought with:
Brian Jones, 00249994
Chartwell Realty LLC
Source: Heartland MLS as distributed by MLS GRID,MLS#: 2474133
Facts & features
Interior
Bedrooms & bathrooms
- Bedrooms: 3
- Bathrooms: 4
- Full bathrooms: 3
- 1/2 bathrooms: 1
Primary bedroom
- Features: Carpet, Ceiling Fan(s), Walk-In Closet(s)
- Level: Second
Bedroom 2
- Features: Carpet, Ceiling Fan(s)
- Level: Second
Bedroom 3
- Features: Ceiling Fan(s), Wood Floor
- Level: First
Primary bathroom
- Features: Ceramic Tiles, Double Vanity, Separate Shower And Tub
- Level: Second
Bathroom 2
- Features: Ceramic Tiles, Shower Only
- Level: Second
Bathroom 3
- Features: Ceramic Tiles, Shower Over Tub
- Level: First
Dining room
- Features: Wood Floor
- Level: First
Half bath
- Features: Wood Floor
- Level: First
Kitchen
- Features: Kitchen Island, Quartz Counter, Wood Floor
- Level: First
Living room
- Features: Fireplace, Wood Floor
- Level: First
Heating
- Forced Air
Cooling
- Electric
Appliances
- Laundry: In Basement, Upper Level
Features
- Ceiling Fan(s), Kitchen Island, Walk-In Closet(s)
- Flooring: Carpet, Tile, Wood
- Basement: Interior Entry,Stone/Rock,Sump Pump
- Number of fireplaces: 1
- Fireplace features: Living Room
Interior area
- Total structure area: 2,687
- Total interior livable area: 2,687 sqft
- Finished area above ground: 1,777
- Finished area below ground: 910
Property
Parking
- Total spaces: 1
- Parking features: Attached, Garage Door Opener, Garage Faces Front
- Attached garage spaces: 1
Features
- Fencing: Metal,Wood
Lot
- Size: 6,668 Square Feet
- Features: City Lot
Details
- Parcel number: 30840280600000000
- Special conditions: Owner Agent
Construction
Type & style
- Home type: SingleFamily
- Architectural style: Traditional
- Property subtype: Single Family Residence
Materials
- Wood Siding
- Roof: Composition
Condition
- Year built: 1922
Utilities & green energy
- Sewer: Unknown
- Water: Public
Community & HOA
Community
- Subdivision: Rockhill Ridge
HOA
- Has HOA: No
Location
- Region: Kansas City
Financial & listing details
- Tax assessed value: $602,550
- Annual tax amount: $2,155
- Date on market: 2/23/2024
- Listing terms: Cash,Conventional,FHA,VA Loan
- Exclusions: Fireplace/Chimney
- Ownership: Private
Price history
| Date | Event | Price |
|---|---|---|
| 3/19/2024 | Sold | -- |
Source:  Heartland MLS as distributed by MLS GRID #2474133 Report a problem Heartland MLS as distributed by MLS GRID #2474133 Report a problem | ||
| 2/26/2024 | Pending sale | $474,950$177/sqft |
Source: Heartland MLS as distributed by MLS GRID #2474133 Report a problem | ||
| 2/23/2024 | Listed for sale | $474,950+265.3%$177/sqft |
Source: Heartland MLS as distributed by MLS GRID #2474133 Report a problem | ||
| 7/15/2023 | Sold | -- |
Source: Heartland MLS as distributed by MLS GRID #2442628 Report a problem | ||
| 6/29/2023 | Pending sale | $130,000$48/sqft |
Source: Heartland MLS as distributed by MLS GRID #2442628 Report a problem | ||
| 6/28/2023 | Listed for sale | $130,000-34.7%$48/sqft |
Source: Heartland MLS as distributed by MLS GRID #2442628 Report a problem | ||
| 11/15/2018 | Sold | -- |
Source: Heartland MLS as distributed by MLS GRID #2124227 Report a problem | ||
| 10/10/2018 | Pending sale | $199,000$74/sqft |
Source: RE/MAX Premier Realty #2124227 Report a problem | ||
| 10/9/2018 | Listed for sale | $199,000+37.3%$74/sqft |
Source: RE/MAX Premier Realty #2124227 Report a problem | ||
| 11/9/2012 | Sold | -- |
Source: Agent Provided Report a problem | ||
| 4/17/2012 | Listed for sale | $144,900+16%$54/sqft |
Source: Brookside Real Estate Co. #1775000 Report a problem | ||
| 7/22/2011 | Listing removed | $124,900$46/sqft |
Source: K. L. Delany Company #1737243 Report a problem | ||
| 7/8/2011 | Listed for sale | $124,900$46/sqft |
Source: K.L. DeLany Company #1737243 Report a problem | ||
| 6/7/2011 | Sold | -- |
Source: Public Record Report a problem | ||
Public tax history
| Year | Property taxes | Tax assessment |
|---|---|---|
| 2025 | $9,603 +341.5% | $114,485 +315.4% |
| 2024 | $2,175 +1% | $27,561 |
| 2023 | $2,155 -16.9% | $27,561 -12.6% |
| 2022 | $2,594 +0.3% | $31,540 |
| 2021 | $2,586 +12.6% | $31,540 +14.1% |
| 2020 | $2,296 +2.1% | $27,653 |
| 2019 | $2,248 | $27,653 +14.9% |
| 2018 | $2,248 +12.6% | $24,068 |
| 2017 | $1,997 +6.5% | $24,068 +2.6% |
| 2016 | $1,874 +2.4% | $23,465 +3% |
| 2014 | $1,831 -2% | $22,781 |
| 2013 | $1,869 -9.4% | $22,781 -10.1% |
| 2012 | $2,064 +10.9% | $25,327 |
| 2011 | $1,861 +0.9% | $25,327 +9.9% |
| 2010 | $1,845 -3.5% | $23,055 |
| 2009 | $1,913 +0.5% | $23,055 -4% |
| 2008 | $1,903 -0.9% | $24,016 |
| 2007 | $1,921 +0% | $24,016 |
| 2006 | $1,921 +57.6% | $24,016 |
| 2005 | $1,219 +0.1% | $24,016 +55.9% |
| 2004 | $1,217 +14.3% | $15,404 |
| 2003 | $1,065 +0.3% | $15,404 +15% |
| 2002 | $1,063 +11.7% | $13,395 |
| 2001 | $951 | $13,395 |
Find assessor info on the county website
Neighborhood: Western 49-63
Nearby homes
- $266,6003 bd1 ba1k sqft5815 Holmes St, Kansas City, MO 64110Off Market
- $361,0003 bd2 ba1.2k sqft5819 Holmes St, Kansas City, MO 64110Off Market
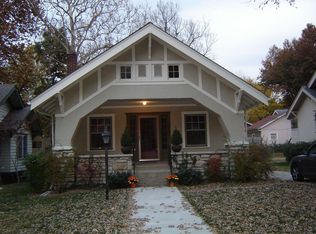
- $409,5002 bd2 ba1.7k sqft5811 Holmes St, Kansas City, MO 64110Off Market
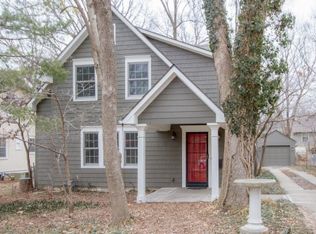
- $271,2002 bd1 ba964 sqft5821 Holmes St, Kansas City, MO 64110Off Market
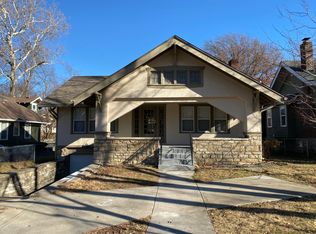
- $354,3003 bd1 ba1.3k sqft5816 Charlotte St, Kansas City, MO 64110Off Market
- $379,0003 bd2 ba2.2k sqft5820 Charlotte St, Kansas City, MO 64110Off Market
- $410,3003 bd2 ba1.6k sqft5810 Charlotte St, Kansas City, MO 64110Off Market
- $--3 bd2 ba1.1k sqft5823 Holmes St, Kansas City, MO 64110Sold
Nearby schools
GreatSchools rating
- 8/10Hale Cook ElementaryGrades: PK-6Distance: 2 mi
- 2/10Central Middle SchoolGrades: 7-8Distance: 3.8 mi
- 1/10SOUTHEAST High SchoolGrades: 9-12Distance: 2 mi
Get a cash offer in 3 minutes
Find out how much your home could sell for in as little as 3 minutes with a no-obligation cash offer.
Estimated market value
$556,300
Get a cash offer in 3 minutes
Find out how much your home could sell for in as little as 3 minutes with a no-obligation cash offer.
Estimated market value
$556,300
- Missouri
- Jackson County
- Kansas City
- 64110
- Western 49-63
- 5817 Holmes St
Nearby cities
Nearby neighborhoods
Nearby zip codes
Other Kansas City Topics
