From the moment you pull up to the brick-look paver driveway to the spacious two-car garage and follow the beautifully landscaped flagstone path to the striking wood front door, it’s clear that 5817 Jane Way is something special. Two decorative gates lead to an enclosed backyard with a privacy fence. New James Hardie siding adds lasting value and enhanced durability. This beautiful home is tucked away on a quiet cul-de-sac lined with mature trees in Bush Hill Woods, one of Alexandria’s most sought-after neighborhoods. Step inside to an oversized foyer featuring hardwood floors and a stunning light fixture that sets the tone for the rest of the home, which has custom plantation shutters throughout. The inviting layout flows into the living room, where French doors open to gleaming hardwood floors and elegant built-in glass-front bookcases on either side of the space. A French door at the far end opens to the screened porch—an ideal place to unwind in warmer months. With Trex flooring, a ceiling fan, and serene views of the lush backyard, this porch is truly an extension of the living space. The adjacent dining room offers hardwood floors, a charming bay window, and additional built-in bookcases. French doors on one side and a sliding French pocket door on the other side highlight the entrances to the dining room. At the heart of the home is the newly renovated chef’s kitchen, outfitted with quartz countertops, pristine wood cabinetry, a wine refrigerator, and top-of-the-line Sub-Zero, Dacor, and Bosch appliances. Recessed, under-cabinet, and pendant lighting make this kitchen shine. A bright sunroom connects seamlessly to the kitchen and features an entire wall of windows, offering ample space for both dining and lounging while taking in the spectacular backyard. Step out to a small deck on one side, or to a tiered brick patio on the other— complete with dining area and outdoor TV. Just inside, you’ll find a convenient laundry room and half bath. Inside the two-car garage you will find shelving, cabinets, countertops and a full-size freezer. The backyard is a private oasis, featuring a tranquil water feature, mature trees, vibrant landscaping, and multiple areas for entertaining or simply enjoying the beauty of nature. Flagstone walkways wind throughout the backyard, guiding you to two pergolas, multiple seating areas, and more. The fully landscaped yard is complete with an underground sprinkler system and integrated lighting. A spacious family room completes the main level, highlighted by abundant natural light, a new light fixture, a brick wood-burning fireplace, and built-in bookcases that add both charm and functionality. From the family room, head downstairs to the fully finished lower level. This expansive space includes a second large family room with another wood-burning fireplace, a bar with a small refrigerator—perfect for hosting—plus a full bathroom, abundant storage, and a dedicated workshop. Upstairs, you’ll find five bedrooms and two beautifully renovated full bathrooms. Completed in 2025, these bathrooms feature quartz countertops, Grohe fixtures, sconce lighting, new flooring, and designer finishes. The spacious primary suite includes two walk in closets. The new spa-inspired primary bathroom offers another touch of luxury in this home. Additional highlights include fresh interior paint throughout and brand-new carpeting in all bedrooms. Commuting is easier with quick access to I-495 and I-95 via Franconia Road. Enjoy endless dining and shopping options with Old Town Alexandria, Springfield, and Rose Hill Shopping Center all close by. Bush Hill Elementary School is just a 10-minute walk away. Welcome home to 5817 Jane Way. Appraised in December 2025 for more than the list price!
Sold for $1,200,000
$1,200,000
5817 Jane Way, Alexandria, VA 22310
5beds
3,712sqft
Single Family Residence
Built in 1979
0.42 Acres Lot
$1,203,700 Zestimate®
$323/sqft
$5,290 Estimated rent
Home value
$1,203,700
$1.13M - $1.29M
$5,290/mo
Zestimate® history
Owner options
List your home for rent
$5,290/mo
Rent Zestimate®
Find your next renter with Zillow Rental Manager. Plus, with online applications, you can quickly screen prospective tenants – for free.
$5,290/mo
Rent Zestimate®
Refinance and save
$7,895/mo
Est. payment
Refinancing to a lower rate could help reduce your monthly payments and save thousands over the life of the loan.
$7,895/mo
Est. payment
Explore your selling options
Work with a Zillow partner agent
Leverage their expertise and Zillow's premium Showcase listings to get your home seen by more buyers.
Get startedList with your own agent
Get your home in front of millions of buyers by listing it on Zillow.
Learn how to do itSell it yourself
Take full control of how buyers see your home on Zillow by listing For Sale by Owner (FSBO).
List your homeWhat's special
Zillow last checked:
Listing updated:
Listed by:
Elaine McCall 703-582-4252,
TTR Sotheby's International Realty,
Listing Team: The Seward Group
Bought with:
Nicole Jennings, 668721
Compass
Source: Bright MLS,MLS#: VAFX2278778
Facts & features
Interior
Bedrooms & bathrooms
- Bedrooms: 5
- Bathrooms: 4
- Full bathrooms: 3
- 1/2 bathrooms: 1
- Main level bathrooms: 1
Basement
- Description: Percent Finished: 100.0
- Area: 1000
Heating
- Heat Pump, Electric
Cooling
- Central Air, Electric
Appliances
- Included: Microwave, Dryer, Washer, Cooktop, Dishwasher, Disposal, Freezer, Refrigerator, Ice Maker, Oven, Built-In Range, Extra Refrigerator/Freezer, Stainless Steel Appliance(s), Water Heater, Electric Water Heater
- Laundry: Has Laundry, Main Level
Features
- Ceiling Fan(s), Built-in Features, Primary Bath(s), Open Floorplan, Bathroom - Walk-In Shower, Breakfast Area, Butlers Pantry, Crown Molding, Formal/Separate Dining Room, Kitchen - Gourmet, Kitchen Island, Pantry, Recessed Lighting, Bar, Dry Wall
- Flooring: Hardwood, Laminate, Carpet
- Windows: Bay/Bow, Skylight(s), Window Treatments
- Basement: Finished,Full,Interior Entry
- Number of fireplaces: 2
- Fireplace features: Screen, Brick
Interior area
- Total structure area: 3,712
- Total interior livable area: 3,712 sqft
- Finished area above ground: 2,712
- Finished area below ground: 1,000
Property
Parking
- Total spaces: 4
- Parking features: Storage, Garage Door Opener, Garage Faces Front, Attached, Driveway
- Attached garage spaces: 2
- Uncovered spaces: 2
Accessibility
- Accessibility features: None
Features
- Levels: Three
- Stories: 3
- Patio & porch: Porch, Patio, Deck
- Exterior features: Street Lights, Sidewalks, Extensive Hardscape, Lighting, Underground Lawn Sprinkler
- Pool features: None
- Fencing: Back Yard
- Has view: Yes
- View description: Street, Trees/Woods, Garden
Lot
- Size: 0.42 Acres
- Features: Cul-De-Sac, Front Yard, Landscaped, Wooded, Private, Rear Yard, Suburban
Details
- Additional structures: Above Grade, Below Grade
- Parcel number: 0821 07 0004
- Zoning: 130
- Special conditions: Standard
Construction
Type & style
- Home type: SingleFamily
- Architectural style: Colonial
- Property subtype: Single Family Residence
Materials
- Vinyl Siding
- Foundation: Block, Concrete Perimeter
- Roof: Shingle,Composition
Condition
- Excellent
- New construction: No
- Year built: 1979
Utilities & green energy
- Sewer: Public Sewer
- Water: Public
Community & HOA
Community
- Security: Fire Sprinkler System
- Subdivision: Bush Hill Woods
HOA
- Has HOA: No
Location
- Region: Alexandria
Financial & listing details
- Price per square foot: $323/sqft
- Tax assessed value: $975,200
- Annual tax amount: $11,884
- Date on market: 1/2/2026
- Listing agreement: Exclusive Right To Sell
- Listing terms: Cash,Conventional,VA Loan,Bank Portfolio
- Ownership: Fee Simple
Price history
| Date | Event | Price |
|---|---|---|
| 1/22/2026 | Sold | $1,200,000$323/sqft |
Source:  Bright MLS #VAFX2278778 Report a problem Bright MLS #VAFX2278778 Report a problem | ||
| 1/17/2026 | Pending sale | $1,200,000+100%$323/sqft |
Source: Bright MLS #VAFX2278778 Report a problem | ||
| 10/26/2022 | Sold | $599,900$162/sqft |
Source: Public Record Report a problem | ||
Public tax history
| Year | Property taxes | Tax assessment |
|---|---|---|
| 2025 | $11,883 +4.4% | $975,200 +4.3% |
| 2024 | $11,382 +3.1% | $934,600 |
| 2023 | $11,037 +5.5% | $934,600 +7% |
| 2022 | $10,466 | $873,720 +10.1% |
| 2021 | -- | $793,680 +8.9% |
| 2020 | $8,992 +2.7% | $728,520 +3% |
| 2019 | $8,759 +5.6% | $707,550 +5.4% |
| 2018 | $8,296 +3.8% | $671,380 +1.9% |
| 2017 | $7,992 +0.2% | $658,690 |
| 2016 | $7,976 +3.6% | $658,690 |
| 2015 | $7,696 +7% | $658,690 +7.1% |
| 2014 | $7,196 | $615,250 +6.2% |
| 2013 | -- | $579,330 -3% |
| 2012 | -- | $597,310 -0.7% |
| 2011 | -- | $601,420 +4.9% |
| 2010 | -- | $573,210 -3.4% |
| 2009 | -- | $593,430 -9.7% |
| 2008 | -- | $656,960 -2.4% |
| 2007 | -- | $673,220 +43.9% |
| 2003 | -- | $467,795 +17% |
| 2002 | -- | $399,825 +18% |
| 2001 | -- | $338,835 |
Find assessor info on the county website
Neighborhood: Rose Hill
Nearby homes
- $1,063,6004 bd5 ba3.5k sqft5819 Jane Way, Alexandria, VA 22310Off Market
- $960,0006 bd4 ba2.9k sqft5815 Jane Way, Alexandria, VA 22310Sold

- $935,6003 bd2 ba1.5k sqft5818 La Vista Dr, Alexandria, VA 22310Off Market
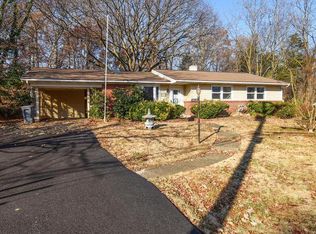
- $875,0004 bd4 ba2.9k sqft5813 Jane Way, Alexandria, VA 22310Sold
- $1,129,6004 bd3 ba3.2k sqft5821 Jane Way, Alexandria, VA 22310Off Market
- $619,8003 bd2 ba1.3k sqft5820 La Vista Dr, Alexandria, VA 22310Off Market
- $741,6004 bd3 ba2.1k sqft5816 La Vista Dr, Alexandria, VA 22310Off Market
- $967,9005 bd3 ba2.3k sqft5816 Jane Way, Alexandria, VA 22310Off Market
Nearby schools
GreatSchools rating
- 8/10Bush Hill Elementary SchoolGrades: PK-6Distance: 0.2 mi
- 7/10Twain Middle SchoolGrades: 7-8Distance: 0.4 mi
- 4/10Edison High SchoolGrades: 9-12Distance: 1 mi
Schools provided by the listing agent
- Elementary: Bush Hill
- Middle: Twain
- High: Edison
- District: Fairfax County Public Schools
Source: Bright MLS. This data may not be complete. We recommend contacting the local school district to confirm school assignments for this home.
Get a cash offer in 3 minutes
Find out how much your home could sell for in as little as 3 minutes with a no-obligation cash offer.
Estimated market value
$1,203,700
Get a cash offer in 3 minutes
Find out how much your home could sell for in as little as 3 minutes with a no-obligation cash offer.
Estimated market value
$1,203,700
- Virginia
- Fairfax County
- Alexandria
- 22310
- Rose Hill
- 5817 Jane Way
