Skip main navigation
Sold
  • Price Unknown

    5817 Lake Shelf Dr, Baton Rouge, LA 70820

    3beds
    1,830sqft
    Single Family Residence, Townhouse, Residential
    Built in 2023
    3,484 Square Feet Lot
    $334,300 Zestimate®
    $--/sqft
    $1,856 Estimated rent

    Home value

    $334,300

    $318,000 - $351,000

    $1,856/mo

    Zestimate® history
    Loading
    Loading...

    Owner options

    List your home for rent

    $1,856/mo

    Rent Zestimate®

    Find your next renter with Zillow Rental Manager. Plus, with online applications, you can quickly screen prospective tenants – for free.

    Learn more

    $1,856/mo

    Rent Zestimate®

    Refinance and save

    $1,200/mo

    Est. payment

    Refinancing to a lower rate could help reduce your monthly payments and save thousands over the life of the loan.

    See today's rates

    $1,200/mo

    Est. payment

    Explore your selling options

    Work with a Zillow partner agent

    Leverage their expertise and Zillow's premium Showcase listings to get your home seen by more buyers.

    Get started

    List with your own agent

    Get your home in front of millions of buyers by listing it on Zillow.

    Learn how to do it

    Sell it yourself

    Take full control of how buyers see your home on Zillow by listing For Sale by Owner (FSBO).

    List your home

    What's special

    Dedicated formal dining spaceSeparate walk-in showerAbundant cabinetryStainless steel appliancesGranite countertopsWifi-enabled smart home managementGenerous walk-in closet
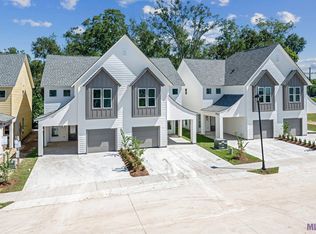
    Calling all buyers including professionals, investors, parents, and students—this beautifully maintained, completely move-in-ready Alvarez-built townhome offers the perfect blend of modern luxury, convenience, and investment potential. Only three years old, this residence feels practically brand new and has been thoughtfully designed to accommodate today’s lifestyle. Step inside and be welcomed by a dedicated formal dining space that flows seamlessly into the inviting living area and grand kitchen. The heart of the home is captivated by a large center island ideal for additional seating, entertaining, or meal preparation, complemented by granite countertops, stainless steel appliances, abundant cabinetry, and a spacious pantry. Designed with comfort and technology in mind, the home includes WiFi-enabled Smart Home management and a WiFi-enabled garage door for enhanced convenience. Just beyond the living area, enjoy your own private covered patio—perfect for relaxing or entertaining guests. Upstairs, the impressive primary suite serves as a private retreat, offering a spacious bedroom, dual vanities, a soaking garden tub, separate walk-in shower, and a generous walk-in closet. Two additional bedrooms provide identical ample space and versatility for family, guests, roommates, or a home office. The location is truly exceptional—just minutes from LSU, making it an ideal opportunity for investors, parents seeking housing for students, or anyone wanting convenient access to campus. You’ll also enjoy close proximity to Downtown Baton Rouge, popular restaurants , shopping destinations, and everyday conveniences. This is a rare opportunity to own a home that delivers pristine condition, modern amenities, and an unbeatable location. All furniture (excellent condition)is negotiable and may remain with the property. Schedule your private tour today and experience everything this grandeur home has to offer.

    Zillow last checked:

    Listing updated:

    Listed by:

    Takia Huckaby,

    LPT Realty, LLC.,

    Tracy Mathis,

    LPT Realty, LLC Highland

    Bought with:

    Neal Francois, 0995688396

    Keyfinders Team Realty

    Source: ROAM MLS,MLS#: 2026011380MLS Logo

    Facts & features

    Interior

    Bedrooms & bathrooms
    • Bedrooms: 3
    • Bathrooms: 3
    • Full bathrooms: 2
    • Partial bathrooms: 1
    Rooms
    • Room types: Dining Room, Kitchen, Living Room, Bedroom, Primary Bedroom
    Primary bedroom
    • Features: En Suite Bath, Walk-In Closet(s)
    • Level: Second
    • Area: 196
    • Dimensions: 14 x 14
    Bedroom 1
    • Level: Second
    • Area: 156
    • Dimensions: 13 x 12
    Bedroom 2
    • Level: Second
    • Area: 156
    • Dimensions: 13 x 12
    Dining room
    • Level: First
    • Area: 80
    • Dimensions: 10 x 8
    Kitchen
    • Features: Granite Counters, Kitchen Island
    • Level: First
    • Area: 150
    • Dimensions: 15 x 10
    Living room
    • Level: First
    • Area: 238
    • Dimensions: 17 x 14
    Heating
    • Central, Electric
    Cooling
    • Central Air
    Appliances
    • Included: Stainless Steel Appliance(s)
    Interior area
    • Total structure area: 1,830
    • Total interior livable area: 1,830 sqft

    Property

    Parking
    • Parking features: Attached, Garage, Off Street
    • Has attached garage: Yes
    Features
    • Stories: 2
    Lot
    • Size: 3,484 Square Feet
    • Dimensions: 30 x 117
    Details
    • Parcel number: 30847936
    • Special conditions: Standard

    Construction

    Type & style
    • Home type: Townhouse
    • Architectural style: Cottage
    • Property subtype: Single Family Residence, Townhouse, Residential
    • Attached to another structure: Yes
    Materials
    • Fiber Cement, Stucco Siding
    • Foundation: Slab
    Condition
    • New construction: No
    • Year built: 2023
    Details
    • Builder name: Alvarez Construction Co., Inc.

    Utilities & green energy

    • Gas: Entergy
    • Sewer: Public Sewer
    • Water: Public

    Community & HOA

    Community
    • Subdivision: Lake Villas Crossing
    HOA
    • Has HOA: Yes
    • HOA fee: $1,200 annually
    Location
    • Region: Baton Rouge

    Financial & listing details

    • Tax assessed value: $285,000
    • Annual tax amount: $3,594
    • Date on market: 6/20/2026
    • Listing terms: Cash,Conventional,FHA,VA Loan

    Price history

    DateEventPrice
    7/31/2026Sold--
    Source: ROAM MLS #2026011380 Report a problem
    7/25/2026Pending sale$335,000$183/sqft
    Source: ROAM MLS #2026011380 Report a problem
    6/20/2026Listed for sale$335,000$183/sqft
    Source: ROAM MLS #2026011380 Report a problem
    1/24/2024Sold--
    Source: Public Record Report a problem

    Public tax history

    YearProperty taxesTax assessment
    2025$3,594 +9.5%$28,500 +4.7%
    2024$3,283 +409.8%$27,210 +418.3%
    2023$644 -0.2%$5,250
    2022$645 $5,250
    Find assessor info on the county website

    Neighborhood: South Burbank

    Nearby schools

    GreatSchools rating
    Schools provided by the listing agent
    • District: East Baton Rouge

    Source: ROAM MLS. This data may not be complete. We recommend contacting the local school district to confirm school assignments for this home.

    Get a cash offer in 3 minutes
    Find out how much your home could sell for in as little as 3 minutes with a no-obligation cash offer.
    Estimated market value
    $334,300
    Get a cash offer in 3 minutes
    Find out how much your home could sell for in as little as 3 minutes with a no-obligation cash offer.
    Estimated market value
    $334,300