Skip main navigation
For sale
  • $509,900

    5817 Magnolia Cir, Saint Leonard, MD 20685

    5beds
    3,156sqft
    : 
    Loading
    Get pre-qualified
    Single Family Residence
    Built in 1996
    0.41 Acres Lot
    $507,000 Zestimate®
    $162/sqft
    $-- HOA

    What's special

    Expansive drivewayStainless steel appliancesGenerous center islandExpansive kitchen
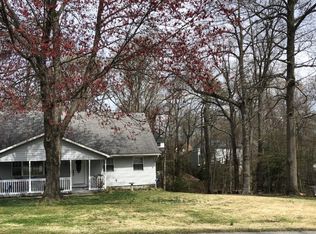
    As a special surprise the sellers have ordered new vinyl, single hung, thermal pane windows and screens from Thompson Creek! Installation to follow soon, so come out and see all the quality features this wonderful colonial has for the next lucky buyer. New windows help maximize energy efficiency along with the secure gas fired back-up power generator. This will ensure you never loose power. This well established beachfront community with annual events for family and friends awaits you soon! Enjoy visiting this beautiful home as you pull into the expansive driveway after a hard days work! The new steel 2 car garage door with remote will keep you out of the weather too! Enjoy relaxing on your concrete front porch or sun-filled rear deck with stairs. As you enter the home after a hard days work, enjoy gleaming hardwood flooring throughout the entry foyer, living, dining and family room. The expansive kitchen has a brand new range/oven as well as stainless steel appliances and generous center island for fun and gatherings to come! The second floor boasts 4 bedrooms with generous room sizes. An owners suite offers a large walk-in closet and ensuite with separate corner soaking tub & shower. The three additional bedrooms enjoy large sun filled windows. Heading to the lower level has wonderful flex space, perfect for home gym, office, recreation room or even as separate living area with a 5th bedroom & kitchenette. A covered rear entry includes a double French door. The well maintained yard and exterior is perfect for fun times to come. The paved drive was expanded for recreation vehicles, boat or extra cars for family & guests. No formal HOA lets you enjoy the flexibility with a non-mandatory civic association with a voluntary small annual fee. Come and enjoy the beach and all recreational fun to come. Never worry about power outages with the Generac 24kw whole house generator supported by two new 120 gallon propane tanks. Four exterior mounted cameras and security system will convey.
    46 days
    |
    407
    |
    18
    |

    Zillow last checked:

    Listing updated:

    Listed by:

    Juan Aranda 571-262-1845,

    CENTURY 21 New Millennium 4439689595

    Source: Bright MLS,MLS#: MDCA2027172MLS Logo

    Loading...

      Facts & features

      Interior

      Bedrooms & bathrooms
      • Bedrooms: 5
      • Bathrooms: 4
      • Full bathrooms: 3
      • 1/2 bathrooms: 1
      • Main level bathrooms: 1
      Basement
      • Area: 1173
      Heating
      • Heat Pump, Electric
      Cooling
      • Other, Heat Pump, Electric
      Appliances
      • Included: Dishwasher, Dryer, Exhaust Fan, Ice Maker, Microwave, Self Cleaning Oven, Oven/Range - Electric, Refrigerator, Range Hood, Stainless Steel Appliance(s), Washer, Water Heater, Electric Water Heater
      • Laundry: Upper Level, Washer In Unit, Dryer In Unit
      Features
      • 2nd Kitchen, Soaking Tub, Bathroom - Stall Shower, Bathroom - Tub Shower, Bathroom - Walk-In Shower, Breakfast Area, Ceiling Fan(s), Family Room Off Kitchen, Floor Plan - Traditional, Formal/Separate Dining Room, Kitchen - Country, Kitchen Island, Kitchen - Table Space, Primary Bath(s), Walk-In Closet(s), Cathedral Ceiling(s), Dry Wall
      • Flooring: Carpet, Ceramic Tile, Concrete, Hardwood, Vinyl, Wood
      • Doors: Insulated, Six Panel
      • Windows: Double Pane Windows
      • Basement: Concrete,Rear Entrance,Exterior Entry,Heated,Walk-Out Access,Partially Finished
      • Has fireplace: No
      Interior area
      • Total structure area: 3,332
      • Total interior livable area: 3,156 sqft
      • Finished area above ground: 2,159
      • Finished area below ground: 997
      Video & virtual tour

      Property

      Parking
      • Total spaces: 7
      • Parking features: Garage Door Opener, Garage Faces Front, Storage, Inside Entrance, Asphalt, Lighted, Driveway, Private, Attached, Off Street, On Street
      • Attached garage spaces: 2
      • Uncovered spaces: 5
      Accessibility
      • Accessibility features: None
      Features
      • Levels: Three
      • Stories: 3
      • Patio & porch: Deck, Porch
      • Exterior features: Rain Gutters
      • Pool features: None
      • Has view: Yes
      • View description: Street, Trees/Woods
      • Frontage type: Road Frontage
      Lot
      • Size: 0.41 Acres
      • Features: Backs to Trees, Cul-De-Sac, Front Yard, Interior Lot, No Thru Street, Wooded, SideYard(s)
      Details
      • Additional structures: Above Grade, Below Grade
      • Parcel number: 0501188135
      • Zoning: R-1
      • Special conditions: Standard

      Construction

      Type & style
      • Home type: SingleFamily
      • Architectural style: Colonial
      • Property subtype: Single Family Residence
      Materials
      • Asphalt, Concrete, Frame, Stick Built, Vinyl Siding
      • Foundation: Concrete Perimeter
      • Roof: Asphalt,Fiberglass,Shingle
      Condition
      • New construction: No
      • Year built: 1996

      Utilities & green energy

      • Electric: 200+ Amp Service
      • Sewer: On Site Septic
      • Water: Community, Private/Community Water
      • Utilities for property: Phone Available, Propane, Underground Utilities, Water Available, Cable Available, Cable, Other Internet Service

      Community & HOA

      Community
      • Security: Electric Alarm, Main Entrance Lock, Non-Monitored, Security System
      • Subdivision: Long Beach Heights
      HOA
      • Has HOA: No
      Location
      • Region: Saint Leonard

      Financial & listing details

      • Price per square foot: $162/sqft
      • Tax assessed value: $458,900
      • Annual tax amount: $4,895
      • Date on market: 6/2/2026
      • Listing agreement: Exclusive Right To Sell
      • Listing terms: Cash,Conventional,FHA,FHLMC,FNMA,Rural Development,USDA Loan,VA Loan
      • Inclusions: Garage Door Openers, Alarm System (not Active)
      • Ownership: Fee Simple

        Estimated market value

        $507,000

        $482,000 - $532,000

        $3,497/mo

        Price history

        DateEventPrice
        6/2/2026Listed for sale$509,900+10.8%$162/sqft
        Source: Bright MLS #MDCA2027172 Report a problem
        10/29/2021Sold$460,000-1.1%$146/sqft
        Source: Bright MLS #MDCA2000368 Report a problem
        7/22/2021Pending sale$465,000$147/sqft
        Source: RE/MAX International #MDCA2000368 Report a problem
        7/22/2021Contingent$465,000$147/sqft
        Source: Bright MLS #MDCA2000368 Report a problem
        7/8/2021Listed for sale$465,000+173.7%$147/sqft
        Source: Bright MLS #MDCA2000368 Report a problem
        11/3/2015Listing removed$1,600$1/sqft
        Source: RE/MAX One #CA8734159 Report a problem
        10/7/2015Price change$1,600-5.9%$1/sqft
        Source: RE/MAX One #CA8734159 Report a problem
        8/31/2015Listed for rent$1,700$1/sqft
        Source: RE/MAX One #CA8734159 Report a problem
        2/5/1996Sold$169,900+430.9%$54/sqft
        Source: Public Record Report a problem
        10/12/1995Sold$32,000$10/sqft
        Source: Public Record Report a problem

        Public tax history

        YearProperty taxesTax assessment
        2025$4,485 +11.6%$415,700 +11.6%
        2024$4,019 +17.5%$372,500 +13.1%
        2023$3,421 +2%$329,300
        2022$3,356 +2%$329,300 +4%
        2021$3,290 +1.6%$316,633 +2%
        2020$3,240 +3.8%$310,300
        2019$3,120 +4.5%$310,300 +9%
        2018$2,986 +3.2%$284,633 +4.7%
        2017$2,892 -14.5%$271,800
        2016$3,382 $271,800
        2015$3,382 $271,800 -0.7%
        2014$3,382 $273,600
        2013-- $273,600
        2012-- $273,600 -16%
        2011-- $325,630
        2010-- $325,630
        2009-- $325,630 -13.6%
        2008-- $376,860 +16.7%
        2007-- $322,876 +20.1%
        2006-- $268,893 +25.1%
        2005-- $214,910 +5.9%
        2004-- $202,970 +6.3%
        2003-- $191,030 +6.7%
        2002-- $179,090 +1.3%
        2001-- $176,722
        Find assessor info on the county website

        Monthly payment

        Est. payment

        Payment breakdown

        Explore the cost of this home by adjusting the details. Changes won't be saved.
        All calculations are estimates and provided by Zillow, Inc. for informational purposes only. Actual amounts may vary.
        HOA fees may include property taxes on listings classified as Co-Ops. Contact the listing agent and/or owner for fee details.
        Mortgage interest rates are dependent on a number of factors, including credit score, down payment, and repayment length. Interest rate data provided by Zillow Group Marketplace, Inc. as of 1/1/1970 from various mortgage lenders with which we have lead or other similar arrangements; the Estimated Payment is an average of those rates.
        See how much you could borrow to make a competitive offer.

        Climate risks

        Neighborhood: 20685

        Getting around

        4 / 100
        Car-Dependent
        7 / 100
        Somewhat Bikeable

        Nearby schools

        GreatSchools rating
        Schools provided by the listing agent
        • District: Calvert County Public Schools

        Source: Bright MLS. This data may not be complete. We recommend contacting the local school district to confirm school assignments for this home.

        A local agent can set up tours, give advice and negotiate with sellers.

        Browse local experts

        Similar homes