Skip main navigation
Sold
  • Price Unknown

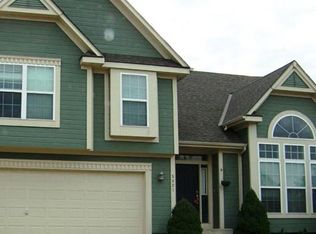
    5817 Millbrook St, Shawnee, KS 66218

    4beds
    2,329sqft
    Single Family Residence
    Built in 2003
    8,413.4 Square Feet Lot
    $433,400 Zestimate®
    $--/sqft
    $3,104 Estimated rent

    Home value

    $433,400

    $403,000 - $464,000

    $3,104/mo

    Zestimate® history
    Loading
    Loading...

    Owner options

    List your home for rent

    $3,104/mo

    Rent Zestimate®

    Find your next renter with Zillow Rental Manager. Plus, with online applications, you can quickly screen prospective tenants – for free.

    Learn more

    $3,104/mo

    Rent Zestimate®

    Refinance and save

    $440/mo

    Est. payment

    Refinancing to a lower rate could help reduce your monthly payments and save thousands over the life of the loan.

    See today's rates

    $440/mo

    Est. payment

    Explore your selling options

    Work with a Zillow partner agent

    Leverage their expertise and Zillow's premium Showcase listings to get your home seen by more buyers.

    Get started

    List with your own agent

    Get your home in front of millions of buyers by listing it on Zillow.

    Learn how to do it

    Sell it yourself

    Take full control of how buyers see your home on Zillow by listing For Sale by Owner (FSBO).

    List your home

    What's special

    Welcome to this spacious 4-bedroom, 3-bathroom Front-to-Back Split in the desirable Lakepointe neighborhood. Built in 2003 and featuring a 3-car garage and brand new roof in 2024, this home is move-in ready with all appliances included—even the washer and dryer! Step inside to a warm and inviting family room with gleaming hardwood floors, gas fireplace, and abundant natural light thanks to the open floor plan. The kitchen features hardwood flooring, a walk-in pantry, stainless steel appliances, gas range, and ample cabinet and counter space, perfect for everyday cooking and entertaining. The primary suite offers a walk-in closet and a spacious en suite bath with a double vanity, separate shower, and soaking tub. Enjoy direct access to the back deck from either the kitchen or the primary bedroom. Downstairs, you’ll find a cozy second living area with a fireplace insert and walk-out access to the fenced backyard, along with the third bathroom, fourth bedroom (ideal for guests or a home office), unfinished storage space, and a subbasement with an egress window for additional possibilities. Conveniently located within walking distance to trails and just minutes from I-435, this home checks all the boxes for comfort, functionality, and location.

    Zillow last checked:

    Listing updated:

    Listing Provided by:

    Dave Campbell 816-674-1929,

    Keller Williams KC North,

    MOJOKC Team 816-268-6068,

    Keller Williams KC North

    Bought with:

    Kayleigh Valdez, 2019045471

    1st Class Real Estate KC

    Source: Heartland MLS as distributed by MLS GRID,MLS#: 2567141MLS Logo

    Facts & features

    Interior

    Bedrooms & bathrooms
    • Bedrooms: 4
    • Bathrooms: 3
    • Full bathrooms: 3
    Primary bedroom
    • Level: Second
    Bedroom 2
    • Level: Third
    Bedroom 3
    • Level: Third
    Bedroom 4
    • Level: Basement
    Heating
    • Forced Air
    Cooling
    • Electric
    Appliances
    • Included: Dishwasher, Disposal, Dryer, Microwave, Refrigerator, Gas Range, Washer
    • Laundry: Bedroom Level
    Features
    • Ceiling Fan(s), Pantry, Vaulted Ceiling(s), Walk-In Closet(s)
    • Flooring: Wood
    • Basement: Finished,Other,Sump Pump,Walk-Out Access
    • Number of fireplaces: 2
    • Fireplace features: Basement, Family Room, Living Room
    Interior area
    • Total structure area: 2,329
    • Total interior livable area: 2,329 sqft
    • Finished area above ground: 1,669
    • Finished area below ground: 660

    Property

    Parking
    • Total spaces: 3
    • Parking features: Attached, Garage Faces Front
    • Attached garage spaces: 3
    Features
    • Patio & porch: Deck
    • Spa features: Bath
    Lot
    • Size: 8,413 sqft
    • Features: City Lot
    Details
    • Parcel number: QP333400000298

    Construction

    Type & style
    • Home type: SingleFamily
    • Architectural style: Traditional
    • Property subtype: Single Family Residence
    Materials
    • Board & Batten Siding, Frame
    • Roof: Composition
    Condition
    • Year built: 2003

    Utilities & green energy

    • Sewer: Public Sewer
    • Water: Public

    Community & neighborhood

    Security
    • Security features: Smoke Detector(s)
    Location
    • Region: Shawnee
    • Subdivision: Lakepointe

    HOA & financial

    HOA
    • Has HOA: Yes
    • HOA fee: $440 annually

    Other

    Other facts
    • Listing terms: Cash,Conventional,FHA,VA Loan
    • Ownership: Private

    Price history

    DateEventPrice
    1/15/2026Sold--
    Source: Heartland MLS as distributed by MLS GRID #2567141 Report a problem
    11/27/2025Pending sale$450,000$193/sqft
    Source: Heartland MLS as distributed by MLS GRID #2567141 Report a problem
    9/18/2025Price change$450,000-2.2%$193/sqft
    Source: Heartland MLS as distributed by MLS GRID #2567141 Report a problem
    8/4/2025Listed for sale$460,000+48.4%$198/sqft
    Source: Heartland MLS as distributed by MLS GRID #2567141 Report a problem
    6/14/2019Sold--
    Source: Heartland MLS as distributed by MLS GRID #2160944 Report a problem
    5/11/2019Pending sale$309,990$133/sqft
    Source: Nowlin RE #2160944 Report a problem
    5/3/2019Price change$309,990-1.6%$133/sqft
    Source: Nowlin RE #2160944 Report a problem
    4/25/2019Listed for sale$314,990+18.9%$135/sqft
    Source: Nowlin RE #2160944 Report a problem
    6/6/2014Sold--
    Source: Heartland MLS as distributed by MLS GRID #1875409 Report a problem
    5/1/2014Pending sale$264,900$114/sqft
    Source: Your Future Address, LLC #1875409 Report a problem
    4/3/2014Listed for sale$264,900$114/sqft
    Source: Your Future Address, LLC #1875409 Report a problem

    Public tax history

    YearProperty taxesTax assessment
    2025$6,258 +4.5%$53,498 +4%
    2024$5,987 +7.2%$51,428 +8.3%
    2023$5,584 +6.5%$47,483 +8.7%
    2022$5,241 $43,665 +11.9%
    2021-- $39,019 +9.5%
    2020$4,491 $35,638 +2.8%
    2019-- $34,684 +6.3%
    2018-- $32,637 +2.9%
    2017$4,195 +3.8%$31,706 +5.1%
    2016$4,041 -0.8%$30,165 +0.9%
    2015$4,074 +14.3%$29,900 +13.8%
    2013$3,565 -3.5%$26,278 -1.1%
    2012$3,694 -1.2%$26,565
    2010$3,738 +7.6%$26,565
    2009$3,473 -10.2%$26,565 -6.4%
    2008$3,869 +2.7%$28,371
    2007$3,769 +5.2%$28,371
    2006$3,584 $28,371 +4.2%
    2005-- $27,232

    Find assessor info on the county website

    Neighborhood: Lakepointe

    Nearby schools

    GreatSchools rating
    Schools provided by the listing agent
    • Elementary: Clear Creek
    • Middle: Monticello Trails
    • High: Mill Valley

    Source: Heartland MLS as distributed by MLS GRID. This data may not be complete. We recommend contacting the local school district to confirm school assignments for this home.

    Get a cash offer in 3 minutes
    Find out how much your home could sell for in as little as 3 minutes with a no-obligation cash offer.
    Estimated market value
    $433,400
    Get a cash offer in 3 minutes
    Find out how much your home could sell for in as little as 3 minutes with a no-obligation cash offer.
    Estimated market value
    $433,400