Welcome to 5817 Mitchell Mill Road in Wake Forest, a charming all-brick ranch nestled on a beautiful private 1-acre lot with no HOA. This spacious three-bedroom, two-bath home offers nearly 1,900 square feet of one-level living and a versatile floor plan designed for everyday comfort and entertaining. The inviting living room features a masonry fireplace with a raised hearth and glass doors, creating a cozy focal point for the home. The kitchen offers ample workspace, a pantry, stainless steel appliances, and a convenient connection to the dining area. The generous primary suite includes a walk-in closet and private bath, while two additional bedrooms provide flexibility for family, guests, or a home office. Step outside and enjoy the privacy and possibilities that come with a full acre. The fenced backyard, mature hardwood trees, landscaped areas, garden space, fire pit, covered front porch, deck, and rear porch create multiple opportunities for relaxing and entertaining. A detached two-car garage and additional barn structure provide valuable parking, storage, and workspace options. With its ranch-style layout, hardwood and luxury vinyl flooring, crown molding, walk-in shower, central air, heat pump, well and septic, and generous outdoor space, this property offers room to enjoy now while providing plenty of potential for the future. Conveniently located on Mitchell Mill Road with easy GPS access, this is a wonderful opportunity to own a private piece of Wake Forest without subdivision living. **One acre. No HOA. One-level living. Endless possibilities.**
For sale
$459,900
5817 Mitchell Mill Rd, Wake Forest, NC 27587
3beds
1,898sqft
Single Family Residence
Built in 1984
1 Acres Lot
$447,200 Zestimate®
$242/sqft
$-- HOA
What's special
All-brick ranchGarden spaceCovered front porchDetached two-car garageCrown moldingWalk-in showerFenced backyard
- 5 days
- 899
- 57
Likely to sell faster than
Zillow last checked:
Listing updated:
Listed by:
Joe Ward 919-961-2261,
EXP Realty LLC
Source: Doorify MLS,MLS#: 10192100
Facts & features
Interior
Bedrooms & bathrooms
- Bedrooms: 3
- Bathrooms: 2
- Full bathrooms: 2
- Main level bathrooms: 2
- Main level bedrooms: 3
Primary bedroom
- Level: First
- Area: 215.76 Square Feet
- Dimensions: 17.4 x 12.4
Bedroom 2
- Level: First
- Area: 117.16 Square Feet
- Dimensions: 11.6 x 10.1
Bedroom 3
- Level: First
- Area: 207 Square Feet
- Dimensions: 15.0 x 13.8
Primary bathroom
- Level: First
- Area: 72.96 Square Feet
- Dimensions: 9.6 x 7.6
Dining room
- Level: First
- Area: 163.5 Square Feet
- Dimensions: 10.9 x 15.0
Other
- Level: First
- Area: 73.71 Square Feet
- Dimensions: 8.1 x 9.1
Kitchen
- Level: First
- Area: 197.23 Square Feet
- Dimensions: 16.3 x 12.1
Laundry
- Level: First
- Area: 81.28 Square Feet
- Dimensions: 12.7 x 6.4
Living room
- Level: First
- Area: 342.63 Square Feet
- Dimensions: 24.3 x 14.1
Heating
- Electric, Fireplace(s), Heat Pump
Cooling
- Central Air, Ceiling Fan(s), Heat Pump
Appliances
- Included: Dishwasher, Exhaust Fan, Electric Oven, Electric Range, Electric Water Heater, Range Hood, Stainless Steel Appliance(s), Water Heater
- Laundry: Inside, Laundry Room
Features
- Ceiling Fan(s), Chandelier, Crown Molding, Entrance Foyer, Granite Counters, Pantry, Walk-In Closet(s), Bathtub/Shower Combination, Walk-In Shower
- Flooring: Hardwood, Luxury Vinyl, Tile
- Basement: Crawl Space
- Fireplace features: Fire Pit, Glass Doors, Living Room, Masonry, Raised Hearth
- Common walls with other units/homes: No Common Walls
Interior area
- Total structure area: 1,898
- Total interior livable area: 1,898 sqft
- Finished area above ground: 1,898
- Finished area below ground: 0
Property
Parking
- Total spaces: 2
- Parking features: Detached, Driveway, Garage
- Garage spaces: 2
- Has uncovered spaces: Yes
Features
- Levels: One
- Stories: 1
- Patio & porch: Covered, Deck, Front Porch, Patio, Rear Porch
- Exterior features: Fire Pit, Garden, Private Entrance, Private Yard, Rain Gutters, Fenced Yard
- Fencing: Back Yard,Fenced,Wood
Lot
- Size: 1 Acres
- Dimensions: 109 x 398 x 103 x 396 *Estimated*
- Features: Back Yard, Garden, Landscaped, Private, Hardwood Trees
Details
- Additional structures: Barn(s), Garage(s)
- Parcel number: 176701159166000 0128599
- Zoning: R-30
- Special conditions: Standard
- Horse amenities: Barn, Pasture
Construction
Type & style
- Home type: SingleFamily
- Architectural style: Ranch,Traditional
- Property subtype: Single Family Residence
Materials
- Brick
- Foundation: Crawlspace
- Roof: Shingle
Condition
- New construction: No
- Year built: 1984
Utilities & green energy
- Sewer: Septic Tank
- Water: Well
Community & HOA
Community
- Security: Smoke Detector(s)
HOA
- Has HOA: No
Location
- Region: Wake Forest
Financial & listing details
- Price per square foot: $242/sqft
- Tax assessed value: $334,744
- Annual tax amount: $2,227
- Date on market: 9/11/2026
- Listing agreement: Exclusive Right To Sell
- Listing terms: Cash,Conventional,FHA,VA Loan
Estimated market value
$447,200
$425,000 - $470,000
$2,175/mo
Price history
| Date | Event | Price |
|---|---|---|
| 9/11/2026 | Listed for sale | $459,900+76.2%$242/sqft |
Source:  Doorify MLS #10192100 Report a problem Doorify MLS #10192100 Report a problem | ||
| 10/9/2019 | Sold | $261,000-5.1%$137/sqft |
Source: Doorify MLS #2259946 Report a problem | ||
| 7/29/2019 | Pending sale | $275,000$145/sqft |
Source: Redfin Corporation #2259946 Report a problem | ||
| 6/7/2019 | Listed for sale | $275,000+42.5%$145/sqft |
Source: Redfin Corporation #2259946 Report a problem | ||
| 6/1/2007 | Sold | $193,000$102/sqft |
Source: Public Record Report a problem | ||
Public tax history
| Year | Property taxes | Tax assessment |
|---|---|---|
| 2025 | $2,161 +3% | $334,744 |
| 2024 | $2,099 +14.1% | $334,744 +43.4% |
| 2023 | $1,840 +7.9% | $233,389 |
| 2022 | $1,706 +2.7% | $233,389 |
| 2021 | $1,660 +1.7% | $233,389 |
| 2020 | $1,633 +1.6% | $233,389 +20.1% |
| 2019 | $1,607 | $194,295 |
| 2018 | $1,607 +14.7% | $194,295 |
| 2017 | $1,401 +2.1% | $194,295 |
| 2016 | $1,373 -5.1% | $194,295 -5.4% |
| 2015 | $1,446 +5.5% | $205,394 |
| 2014 | $1,372 | $205,394 |
| 2013 | -- | $205,394 |
| 2012 | -- | $205,394 |
| 2011 | -- | $205,394 |
| 2010 | -- | $205,394 |
| 2009 | -- | $205,394 |
| 2008 | -- | -- |
| 2007 | -- | -- |
| 2006 | -- | -- |
| 2005 | -- | -- |
| 2004 | -- | -- |
| 2003 | -- | -- |
| 2002 | -- | -- |
| 2001 | -- | -- |
Find assessor info on the county website
Monthly payment
Est. payment
Payment breakdown
Explore the cost of this home by adjusting the details. Changes won't be saved.Climate risks
Neighborhood: 27587
Nearby schools
Schools provided by the listing agent
- Elementary: Wake - Rolesville Elementary
- Middle: Wake - Rolesville Middle School
- High: Wake - Rolesville High School
Source: Doorify MLS. This data may not be complete. We recommend contacting the local school district to confirm school assignments for this home.
- $20,000-- bd1 ba-- sqft5809 Mitchell Mill Rd, WAKE FOREST, NC 27587Off Market
- $233,2003 bd2 ba1.2k sqft3405 German Shepherd Trl, Wake Forest, NC 27587Off Market
- $50,0000.87 acres5813 Mitchell Mill Rd, Wake Forest, NC 27587Off Market
- $50,0000.69 acres5708 Flowery Meadow Ct, Wake Forest, NC 27587Off Market
Similar homes
- $329,9003 bd2 ba1.3k sqft2612 Edgemont Rd, Wendell, NC 27591For Sale

 MLS ID #10192283, Stephanie Anson. Doorify MLS
 - $459,9003 bd2 ba1.6k sqft515 Bobbitt Rd, Clayton, NC 27520For Sale
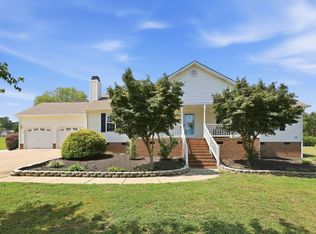 MLS ID #10189097, Linette Dahiana Linares De Los Santos. Doorify MLS
 - $340,0003 bd2 ba1.2k sqft636 Harris Point Way, Wake Forest, NC 27587For Sale
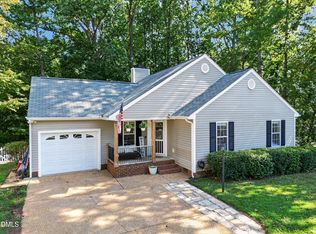 MLS ID #10191851, Chris Gorman. Doorify MLS
 - $395,0004 bd3 ba1.8k sqft956 E Durness Ct, Wake Forest, NC 27587For Sale
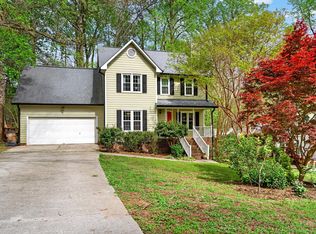 MLS ID #10186168, Trevor Burris. Doorify MLS
 - $409,0003 bd3 ba1.8k sqft1625 Main Divide Dr, Wake Forest, NC 27587For SaleMLS ID #10178612, Martin Verdi. Doorify MLS
- $500,0003 bd2 ba2.2k sqft4704 Bernie Pl, Raleigh, NC 27616For SaleMLS ID #10171888, Tricia Sloan. Doorify MLS
- $359,0003 bd3 ba1.6k sqft1100 Kullana Ln, Wake Forest, NC 27587For SaleMLS ID #10182397, Elliot Smalls. Doorify MLS
- $470,0003 bd3 ba2.2k sqft250 Longwood Dr, Youngsville, NC 27596For SaleMLS ID #10188883, Christina Leigh Cobb. Doorify MLS
- $363,0003 bd3 ba1.5k sqft358 Amherst Creek Dr, Wake Forest, NC 27587For SaleMLS ID #10187407, Ken Freudenvoll. Doorify MLS
- $449,9003 bd3 ba2.2k sqft2928 Plantation Glen Dr, Zebulon, NC 27597For SaleMLS ID #10184047, Karen Hocutt. Doorify MLS
- $475,0003 bd3 ba2.2k sqft2409 Folger St, Raleigh, NC 27604For SaleMLS ID #10184721, Victoria Block. Doorify MLS
- $299,0003 bd2 ba1.1k sqft924 Big Bend Ct, Wake Forest, NC 27587For SaleMLS ID #10175197, Aiyana Lutkiewicz. Doorify MLS
- $390,0003 bd3 ba2k sqft20 Oak Hollow Ct, Louisburg, NC 27549For SaleMLS ID #10192131, Taylor Dixon Zundel. Doorify MLS
- $599,9004 bd3 ba2.7k sqft4205 Marsh View Ln, Zebulon, NC 27597For SaleMLS ID #10192093, Alex Lawrence. Doorify MLS
- $415,0003 bd2 ba2.1k sqft221 E Winston St, Youngsville, NC 27596For SaleMLS ID #10187849, Christina Leigh Cobb. Doorify MLS
- $550,0004 bd2 ba1.5k sqft1120 Shetland Ct, Raleigh, NC 27609For SaleMLS ID #10192139, Rebecca Ellis. Doorify MLS
- $474,0005 bd3 ba2.5k sqft3724 Massey Ridge Ct, Raleigh, NC 27616For SaleMLS ID #10185944, Owen Drugan. Doorify MLS
- $569,0003 bd2 ba1.6k sqft1021 Calista Dr, Wake Forest, NC 27587For SaleMLS ID #10185568, Marti Hampton. Doorify MLS
- $574,9004 bd4 ba2.6k sqft1225 Stonemill Falls Dr, Wake Forest, NC 27587For SaleMLS ID #10183336, Samara Presley. Doorify MLS
- $475,0003 bd2 ba2.3k sqft8714 Surrey Top Rd, Bailey, NC 27807For SaleMLS ID #10190393, Sharon Evans. Doorify MLS
