Skip main navigation
Sold for $750,000
  • $750,000

    5817 Myrtle Ln, Tampa, FL 33625

    4beds
    2,835sqft
    Single Family Residence
    Built in 2003
    2.41 Acres Lot
    $737,800 Zestimate®
    $265/sqft
    $5,268 Estimated rent

    Home value

    $737,800

    Estimated sales range

    Not available

    $5,268/mo

    Zestimate® history
    Loading
    Loading...

    Owner options

    List your home for rent

    $5,268/mo

    Rent Zestimate®

    Find your next renter with Zillow Rental Manager. Plus, with online applications, you can quickly screen prospective tenants – for free.

    Learn more

    $5,268/mo

    Rent Zestimate®

    Refinance and save

    $5,106/mo

    Est. payment

    Refinancing to a lower rate could help reduce your monthly payments and save thousands over the life of the loan.

    See today's rates

    $5,106/mo

    Est. payment

    Explore your selling options

    Work with a Zillow partner agent

    Leverage their expertise and Zillow's premium Showcase listings to get your home seen by more buyers.

    Get started

    List with your own agent

    Get your home in front of millions of buyers by listing it on Zillow.

    Learn how to do it

    Sell it yourself

    Take full control of how buyers see your home on Zillow by listing For Sale by Owner (FSBO).

    List your home

    What's special

    Chicken coupsFreshly updated koi pondNew roofDetached garage with apartmentGranite countertopsMaster suiteLarge loft area
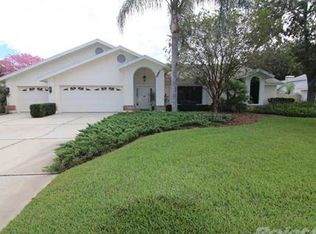
    Perfect & rare home for those who want it all . . . Located in the suburbs with urban conveniences, & a rural feel. This beautiful log cabin home is built on just under 2.5 acres of pristine property and includes a detached garage with apartment! 2022 UPDATES ~ NEW ROOF ON BOTH THE MAIN HOUSE & ACCESSORY DWELLING UNIT along with a NEW LENNOX A/C for main house! Zoned for STEINBREINNER HIGH SCHOOL! A fabulous home to raise a family located on a dead-end street featuring an oversized, covered front porch overlooking the pond and beautiful private setting. Landscaped nicely with a deep driveway. Beautiful main home with 3 bedrooms, 2-1/2 baths & loft. Large entertaining space with volume ceilings. Beautiful upgraded & updated kitchen with upscale GRANITE countertops, custom cabinetry, STAINLESS STEEL appliances to include a propane gas cooktop, & French door refrigerator. Decorative & functional island as well that is perfect for extra seating space or serving. First floor Master Suite with private French doors to front porch. Nicely equipped en-suite with an oversized jetted tub, separate shower stall with upgraded shower system, dual sink vanity & water closet. 2 super large secondary bedrooms upstairs both with custom walk-in closets & 2 storage areas, perfect for toys, etc. Large loft area that can be used as a play area, office space, library, arts & craft area, homework stations & more! 2-car garage with work space & full in-law/guest suite with a bedroom, full bath, kitchen, dinette, living area & front porch! This accessory dwelling unit would make a nice rental unit as well. Just behind the home is a fabulous LARGE workshop with an attached 2-car garage & 2-car carport. No HOA or CDD's! Great place for a home based business or to work from home. Beautiful setting with a freshly updated koi pond & a large firepit that can be enjoyed on those cooler evenings. Plenty of room to grow your own fruits & vegetables. You can also enjoy fresh eggs each morning with dual chicken coups that house some beautiful chickens who will provide the eggs which can convey with the home. In addition to fresh eggs, this property also provides fresh water fish you can catch in your own pond! As an added bonus, this home has deeded access to a private ski size lake as well! Close to everything . . . airport, shopping, banks, downtown, International Mall, beaches & much more!!! This is a one of a kind opportunity . . . call today for your private showing!

    Zillow last checked:

    Listing updated:

    Listing Provided by:

    Lisa Marie Carroll PA 813-205-7337,

    MIHARA & ASSOCIATES INC. 813-960-2300,

    Garrett Carroll 813-629-7083,

    MIHARA & ASSOCIATES INC.

    Bought with:

    Neil Claridge, 3424661

    SELLING USA, LLC

    Source: Stellar MLS,MLS#: TB8383707MLS LogoOriginating MLS: Suncoast Tampa

    Facts & features

    Interior

    Bedrooms & bathrooms
    • Bedrooms: 4
    • Bathrooms: 4
    • Full bathrooms: 3
    • 1/2 bathrooms: 1
    Primary bedroom
    • Features: Walk-In Closet(s)
    • Level: First
    Kitchen
    • Level: First
    Living room
    • Level: First
    Heating
    • Electric, Natural Gas, Propane
    Cooling
    • Central Air
    Appliances
    • Included: Oven, Cooktop, Dishwasher, Dryer, Microwave, Range Hood, Refrigerator, Washer, Water Softener
    • Laundry: Inside, Laundry Room
    Features
    • Ceiling Fan(s), High Ceilings, Open Floorplan, Primary Bedroom Main Floor, Split Bedroom, Vaulted Ceiling(s), Walk-In Closet(s)
    • Flooring: Tile, Hardwood
    • Windows: Blinds, Window Treatments
    • Has fireplace: No
    Interior area
    • Total structure area: 4,666
    • Total interior livable area: 2,835 sqft

    Property

    Parking
    • Total spaces: 6
    • Parking features: Oversized, Workshop in Garage
    • Garage spaces: 4
    • Carport spaces: 2
    • Covered spaces: 6
    Features
    • Levels: Two
    • Stories: 2
    • Patio & porch: Covered, Front Porch
    • Exterior features: Irrigation System, Private Mailbox, Storage
    • Has view: Yes
    • View description: Water, Pond
    • Has water view: Yes
    • Water view: Water,Pond
    • Waterfront features: Pond, Lake Privileges, Pond Access, Boat Ramp - Private, Skiing Allowed
    Lot
    • Size: 2.41 Acres
    • Dimensions: 231 x 137
    • Features: Cleared, Conservation Area, In County, Irregular Lot, Landscaped, Street Dead-End
    Details
    • Additional structures: Guest House, Storage, Workshop
    • Parcel number: U25271700100000018880.0
    • Zoning: RSC-2
    • Special conditions: None

    Construction

    Type & style
    • Home type: SingleFamily
    • Architectural style: Cabin
    • Property subtype: Single Family Residence
    Materials
    • Wood Frame
    • Foundation: Crawlspace
    • Roof: Shingle
    Condition
    • Completed
    • New construction: No
    • Year built: 2003

    Utilities & green energy

    • Sewer: Septic Tank
    • Water: Well
    • Utilities for property: BB/HS Internet Available, Cable Available, Fiber Optics

    Community & neighborhood

    Location
    • Region: Tampa
    • Subdivision: KEYSTONE PARK COLONY SUB

    HOA & financial

    HOA
    • Has HOA: No
    Other fees
    • Pet fee: $0 monthly
    Other financial information
    • Total actual rent: 0

    Other

    Other facts
    • Listing terms: Cash,Conventional,FHA,VA Loan
    • Ownership: Fee Simple
    • Road surface type: Asphalt

    Price history

    DateEventPrice
    12/17/2025Sold$750,000-9.1%$265/sqft
    Source: Stellar MLS #TB8383707 Report a problem
    11/1/2025Pending sale$825,000$291/sqft
    Source: Stellar MLS #TB8383707 Report a problem
    10/17/2025Listed for sale$825,000$291/sqft
    Source: Stellar MLS #TB8383707 Report a problem
    8/30/2025Pending sale$825,000$291/sqft
    Source: Stellar MLS #TB8383707 Report a problem
    8/28/2025Price change$825,000-2.9%$291/sqft
    Source: Stellar MLS #TB8383707 Report a problem
    7/29/2025Price change$850,000-2.3%$300/sqft
    Source: Stellar MLS #TB8383707 Report a problem
    6/20/2025Price change$870,000-3.2%$307/sqft
    Source: Stellar MLS #TB8383707 Report a problem
    6/2/2025Price change$899,000-2.8%$317/sqft
    Source: Stellar MLS #TB8383707 Report a problem
    5/13/2025Listed for sale$925,000+54.2%$326/sqft
    Source: Stellar MLS #TB8383707 Report a problem
    7/12/2024Listing removed$600,000+2.6%$212/sqft
    Source: Stellar MLS #T3299037 Report a problem
    6/18/2021Sold$585,000-2.5%$206/sqft
    Source: Stellar MLS #T3299037 Report a problem
    4/24/2021Pending sale$600,000$212/sqft
    Source: Stellar MLS #T3299037 Report a problem
    4/19/2021Listed for sale$600,000$212/sqft
    Source: Stellar MLS #T3299037 Report a problem
    4/14/2021Pending sale$600,000$212/sqft
    Source: Stellar MLS #T3299037 Report a problem
    4/12/2021Listed for sale$600,000$212/sqft
    Source: Stellar MLS #T3299037 Report a problem
    4/7/2021Pending sale$600,000$212/sqft
    Source: Stellar MLS #T3299037 Report a problem
    4/2/2021Listed for sale$600,000$212/sqft
    Source: Stellar MLS #T3299037 Report a problem

    Public tax history

    YearProperty taxesTax assessment
    2025$11,533 +5.9%$571,166 +0.6%
    2024$10,889 +8%$567,987 +8.3%
    2023$10,080 +6.9%$524,368 +6.2%
    2022$9,427 +114.2%$493,524 +87.2%
    2021$4,402 +2.3%$263,703 +1.4%
    2020$4,305 +2.9%$260,062 +2.3%
    2019$4,185 $254,215 +1.9%
    2018$4,185 +1.4%$249,475 -21.5%
    2017$4,128 -4%$317,647 +32.7%
    2016$4,302 +0.9%$239,318 +0.7%
    2015$4,263 -0.4%$237,654 +0.8%
    2014$4,282 $235,768 +1.5%
    2013$4,282 +0.4%$232,264 +1.9%
    2012$4,267 +1.7%$227,889 +1.7%
    2011$4,197 -9.3%$224,016 -9.3%
    2010$4,626 -8.7%$246,936 -7.9%
    2009$5,065 +0.2%$268,175 +0.1%
    2008$5,055 -1.3%$267,907 +3%
    2007$5,120 -5.1%$260,104 +2.5%
    2006$5,394 -0.1%$253,760 +3%
    2005$5,398 $246,369 +2.1%
    2004-- $241,393 +275.2%
    2003$324 $64,345 +2.4%
    2002-- $62,837 +5.1%
    2001-- $59,784 -7.9%
    2000$963 $64,901

    Find assessor info on the county website

    Neighborhood: 33625

    Nearby schools

    GreatSchools rating
    Schools provided by the listing agent
    • High: Steinbrenner High School

    Source: Stellar MLS. This data may not be complete. We recommend contacting the local school district to confirm school assignments for this home.

    Get a cash offer in 3 minutes
    Find out how much your home could sell for in as little as 3 minutes with a no-obligation cash offer.
    Estimated market value
    $737,800
    Get a cash offer in 3 minutes
    Find out how much your home could sell for in as little as 3 minutes with a no-obligation cash offer.
    Estimated market value
    $737,800