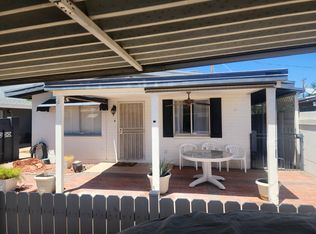
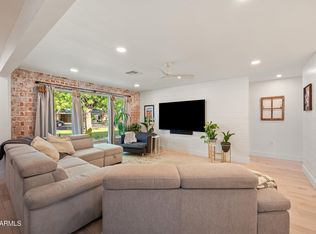
Exceptional opportunity to lease a beautifully updated 3-bedroom, 2-bath home in the highly desirable Biltmore area of Central Phoenix. Thoughtfully designed with custom details, abundant natural light and an inviting indoor-outdoor floor plan, this approximately 1,553 sq. ft. home offers a wonderful blend of style, comfort and functionality.
The beautifully remodeled kitchen is the heart of the home, featuring quartz countertops, abundant cabinetry with crown molding, a convenient trash drawer, an amazing pantry and stainless-steel appliances including a Sub-Zero refrigerator, gas range with modern vent hood and dishwasher. The kitchen opens seamlessly to the dining area and spacious great room. The dining area adds even more character with built-in cabinetry and display shelving. Beautiful wood-look tile flows throughout the main living areas, with carpet in the secondary bedrooms. Both bathrooms have been beautifully remodeled. The spacious primary suite features two closets, including a walk-in, plus an attached flexible bonus room--perfect for a home office, workout space, nursery or playroom.
Enjoy the convenience of an interior laundry area with washer and dryer included, along with a tankless water heater. Step outside to your own private backyard retreat with a sparkling pool, covered patio and fireplace--an ideal setting for relaxing or entertaining year-round. And the location is hard to beat. Close to the Biltmore area, excellent schools, popular restaurants, shopping and everyday conveniences including Whole Foods and Trader Joe's. Easy freeway access puts downtown Phoenix, the airport and surrounding areas within convenient reach. A truly special home in one of Central Phoenix's most desirable locations.
House for rent
$3,400/moFees may apply
5817 N 18th St, Phoenix, AZ 85016
3beds
1,553sqft
Price may not include required fees and charges. Learn more|
Singlefamily
Available now
Air conditioner, central air
In unit laundry
4 Carport spaces parking
Central, natural gas
What's special
Covered patioInviting indoor-outdoor floor planBeautifully remodeled kitchenAbundant natural lightSub-zero refrigeratorConvenient trash drawerCustom details
- 14 days |
- -- |
- -- |
Zillow last checked:
Listing updated:
Travel times

Let’s turn your rent into credit progress
Build credit history with every on-time payment and get credit for the payment you’re already making.
Facts & features
Interior
Bedrooms & bathrooms
- Bedrooms: 3
- Bathrooms: 2
- Full bathrooms: 2
Heating
- Central, Natural Gas
Cooling
- Air Conditioner, Central Air
Appliances
- Included: Dishwasher, Dryer, Garbage Disposal, Gas Range, Refrigerator, Washer
- Laundry: In Unit, Inside
Features
- 3/4 Bath Master Bdrm, Bar, Breakfast Bar, Ceiling Fan(s), High Speed Internet, Storage
- Flooring: Carpet, Tile
- Has fireplace: Yes
Interior area
- Total interior livable area: 1,553 sqft
Property
Parking
- Total spaces: 4
- Parking features: Carport, Open
- Has carport: Yes
- Has uncovered spaces: Yes
- Details: Contact manager
Features
- Stories: 1
- Exterior features: 3/4 Bath Master Bdrm, Auto Timer H2O Back, Auto Timer H2O Front, East/West Exposure, Grass Back
- Has private pool: Yes
- Pool features: Diving Pool, Fenced, Pool
- Has view: Yes
- View description: Mountain(s)
Lot
- Features: Desert Back, Desert Front, Sprinklers In Front, Sprinklers In Rear
Details
- Parcel number: 16449008
Construction
Type & style
- Home type: SingleFamily
- Architectural style: Ranch Rambler
- Property subtype: SingleFamily
Materials
- Roof: Composition
Condition
- Year built: 1953
Community & HOA
HOA
- Amenities included: Parking, Pool
Location
- Region: Phoenix
Financial & listing details
- Lease term: Contact For Details
Price history
| Date | Event | Price |
|---|---|---|
| 8/16/2026 | Listed for rent | $3,400$2/sqft |
Source: ARMLS #7067360 Report a problem | ||
| 11/19/2021 | Sold | $659,900$425/sqft |
Source: | ||
| 10/18/2021 | Pending sale | $659,900$425/sqft |
Source: ARMLS Broker 259 - My Home Group RE #6306581 Report a problem | ||
| 10/18/2021 | Contingent | $659,900$425/sqft |
Source: | ||
| 10/15/2021 | Listed for sale | $659,900+123.7%$425/sqft |
Source: | ||
| 2/5/2016 | Sold | $295,000-4.2%$190/sqft |
Source: | ||
| 12/29/2015 | Pending sale | $308,000$198/sqft |
Source: Wise Choice Properties #5365421 Report a problem | ||
| 12/29/2015 | Price change | $308,000-0.3%$198/sqft |
Source: Wise Choice Properties #5365421 Report a problem | ||
| 12/22/2015 | Price change | $309,000-2.5%$199/sqft |
Source: Wise Choice Properties #5365421 Report a problem | ||
| 11/21/2015 | Listed for sale | $316,900+7.4%$204/sqft |
Source: Wise Choice Properties #5365421 Report a problem | ||
| 6/12/2008 | Sold | $295,000-21.9%$190/sqft |
Source: Public Record Report a problem | ||
| 11/14/2007 | Sold | $377,500+95.7%$243/sqft |
Source: Public Record Report a problem | ||
| 3/20/2002 | Sold | $192,900+35%$124/sqft |
Source: Public Record Report a problem | ||
| 8/4/1998 | Sold | $142,900+19.1%$92/sqft |
Source: Public Record Report a problem | ||
| 8/4/1997 | Sold | $120,000$77/sqft |
Source: Public Record Report a problem | ||
Neighborhood: Camelback East
Nearby schools
GreatSchools rating
- 5/10Madison #1 Elementary SchoolGrades: 5-8Distance: 0.4 mi
- 2/10North High SchoolGrades: 9-12Distance: 3.1 mi
- 8/10Madison Rose Lane SchoolGrades: PK-4Distance: 0.9 mi