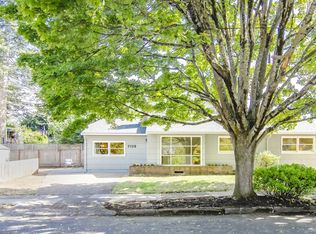
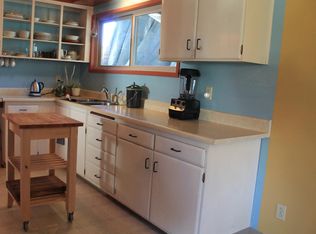
Classic Craftsman elegance meets modern comfort in this beautifully updated home. A charming covered front porch welcomes you into a bright, open-concept great room centered around a chef-inspired kitchen designed for both entertaining and everyday living. The main floor also features a flexible guest or family room, a full bath, and a refined formal dining area. Upstairs offers three generously sized bedrooms and two full bathrooms, including a tranquil primary retreat complete with a cozy fireplace, dual walk-in closets, and a spa-like five-piece ensuite bath. Enjoy seamless indoor-outdoor living with a covered deck overlooking a lush, thoughtfully landscaped backyard oasis. The outdoor space features raised garden beds, mature blueberry bushes, and established apricot, apple, and persimmon trees, creating a beautiful and productive garden setting. A stone patio, custom treehouse, and finished detached studio perfect for a home office, gym, or creative workspace complete the backyard retreat. Additional updates include a brand-new furnace, offering modern efficiency and year-round comfort. A two-car tandem tuck-under garage adds convenience, while the home’s timeless character, inviting outdoor spaces, and functional design make it truly exceptional. Open Saturday 11-1!
Pending
$850,000
5817 N Princeton St, Portland, OR 97203
4beds
2,387sqft
Residential, Single Family Residence
Built in 2012
5,662 Square Feet Lot
$-- Zestimate®
$356/sqft
$-- HOA
What's special
Cozy fireplaceModern comfortTranquil primary retreatCustom treehouseStone patioClassic craftsman eleganceDual walk-in closets
- 14 days |
- 50 |
- 0 |
Zillow last checked:
Listing updated:
Listed by:
Jessica Tindell 971-533-4328,
Tindell & Co,
Sara Patterson 503-490-3904,
Tindell & Co
Source: RMLS (OR),MLS#: 507735021
Facts & features
Interior
Bedrooms & bathrooms
- Bedrooms: 4
- Bathrooms: 3
- Full bathrooms: 3
- Main level bathrooms: 1
Rooms
- Room types: Bedroom 4, Laundry, Bedroom 2, Bedroom 3, Dining Room, Family Room, Kitchen, Living Room, Primary Bedroom
Primary bedroom
- Features: Fireplace, Double Closet, Ensuite, Jetted Tub, Suite, Vaulted Ceiling, Walkin Closet, Walkin Shower
- Level: Upper
- Area: 224
- Dimensions: 16 x 14
Bedroom 2
- Features: Closet Organizer, Walkin Closet, Wallto Wall Carpet
- Level: Upper
- Area: 120
- Dimensions: 12 x 10
Bedroom 3
- Features: Closet Organizer, Walkin Shower, Wallto Wall Carpet
- Level: Upper
- Area: 169
- Dimensions: 13 x 13
Bedroom 4
- Features: Hardwood Floors
- Level: Main
- Area: 156
- Dimensions: 12 x 13
Dining room
- Features: Bay Window, Deck, French Doors, Hardwood Floors, Wainscoting
- Level: Main
- Area: 156
- Dimensions: 12 x 13
Kitchen
- Features: Builtin Refrigerator, Dishwasher, Disposal, Family Room Kitchen Combo, Gas Appliances, Hardwood Floors, Island, Microwave, Granite, High Ceilings, Solid Surface Countertop
- Level: Main
- Area: 216
- Width: 12
Living room
- Features: Builtin Features, Fireplace, Hardwood Floors, High Ceilings
- Level: Main
- Area: 288
- Dimensions: 18 x 16
Heating
- Forced Air 95 Plus, Fireplace(s)
Cooling
- Central Air
Appliances
- Included: Built-In Range, Disposal, Free-Standing Refrigerator, Gas Appliances, Microwave, Range Hood, Stainless Steel Appliance(s), Washer/Dryer, Built-In Refrigerator, Dishwasher, Gas Water Heater, Tankless Water Heater
- Laundry: Laundry Room
Features
- Granite, High Ceilings, Soaking Tub, Vaulted Ceiling(s), Wainscoting, Closet Organizer, Walk-In Closet(s), Walkin Shower, Family Room Kitchen Combo, Kitchen Island, Built-in Features, Double Closet, Suite, Pantry, Tile
- Flooring: Hardwood, Tile, Wall to Wall Carpet
- Doors: French Doors
- Windows: Double Pane Windows, Vinyl Frames, Bay Window(s)
- Basement: Crawl Space
- Number of fireplaces: 2
- Fireplace features: Gas
Interior area
- Total structure area: 2,387
- Total interior livable area: 2,387 sqft
Property
Parking
- Total spaces: 2
- Parking features: Driveway, Garage Door Opener, Attached, Oversized, Tandem
- Attached garage spaces: 2
- Has uncovered spaces: Yes
Features
- Stories: 2
- Patio & porch: Covered Deck, Deck, Porch
- Exterior features: Garden, Raised Beds, Yard
- Has spa: Yes
- Spa features: Bath
- Fencing: Fenced
- Has view: Yes
- View description: Seasonal
Lot
- Size: 5,662 Square Feet
- Features: Level, Trees, Sprinkler, SqFt 5000 to 6999
Details
- Additional structures: Outbuilding
- Parcel number: R248269
- Zoning: R5
Construction
Type & style
- Home type: SingleFamily
- Architectural style: Craftsman
- Property subtype: Residential, Single Family Residence
Materials
- Cement Siding, Wood Siding
- Foundation: Concrete Perimeter
- Roof: Composition
Condition
- Resale
- New construction: No
- Year built: 2012
Utilities & green energy
- Gas: Gas
- Sewer: Public Sewer
- Water: Public
- Utilities for property: Cable Connected
Community & HOA
Community
- Security: Sidewalk
- Subdivision: University Park / Portsmouth
HOA
- Has HOA: No
Location
- Region: Portland
Financial & listing details
- Price per square foot: $356/sqft
- Tax assessed value: $769,820
- Annual tax amount: $9,655
- Date on market: 6/18/2026
- Cumulative days on market: 14 days
- Listing terms: Cash,Conventional,FHA,VA Loan
- Road surface type: Concrete, Paved
Estimated market value
Not available
Estimated sales range
Not available
Not available
Price history
| Date | Event | Price |
|---|---|---|
| 6/20/2026 | Pending sale | $850,000$356/sqft |
Source: | ||
| 6/18/2026 | Listed for sale | $850,000+31%$356/sqft |
Source: | ||
| 6/26/2017 | Sold | $649,000$272/sqft |
Source: | ||
| 5/17/2017 | Pending sale | $649,000$272/sqft |
Source: Windermere Stellar #17013175 Report a problem | ||
| 5/11/2017 | Listed for sale | $649,000+65.4%$272/sqft |
Source: Windermere Stellar #17013175 Report a problem | ||
| 12/15/2011 | Sold | $392,500+292.5%$164/sqft |
Source: Public Record Report a problem | ||
| 6/10/2011 | Sold | $100,000-7.5%$42/sqft |
Source: Public Record Report a problem | ||
| 4/19/2011 | Listed for sale | $108,150-27.9%$45/sqft |
Source: isNowListed.com Report a problem | ||
| 7/30/2010 | Sold | $150,000+45.6%$63/sqft |
Source: Public Record Report a problem | ||
| 9/21/2000 | Sold | $103,000$43/sqft |
Source: Public Record Report a problem | ||
Public tax history
| Year | Property taxes | Tax assessment |
|---|---|---|
| 2025 | $9,656 +3.7% | $358,360 +3% |
| 2024 | $9,309 +4% | $347,930 +3% |
| 2023 | $8,951 +2.2% | $337,800 +3% |
| 2022 | $8,758 +1.7% | $327,970 +3% |
| 2021 | $8,609 +9% | $318,420 +3% |
| 2020 | $7,898 +3.8% | $309,150 +3% |
| 2019 | $7,608 | $300,150 +3% |
| 2018 | $7,608 +3% | $291,410 +5.7% |
| 2017 | $7,384 +17% | $275,780 +3% |
| 2016 | $6,313 | $267,750 +3% |
| 2015 | $6,313 +2.7% | $259,960 +3% |
| 2014 | $6,147 +4% | $252,390 +3% |
| 2013 | $5,914 +10.5% | $245,040 +3% |
| 2012 | $5,350 +188% | $237,910 +185.4% |
| 2011 | $1,858 +5.4% | $83,350 +3% |
| 2010 | $1,763 +2.7% | $80,930 +3% |
| 2009 | $1,717 +6% | $78,580 +3% |
| 2008 | $1,620 +0.3% | $76,300 +3% |
| 2007 | $1,615 +11.3% | $74,080 +3% |
| 2006 | $1,451 +4.7% | $71,930 +3% |
| 2005 | $1,386 -8.2% | $69,840 +3% |
| 2004 | $1,509 +2.3% | $67,810 +3% |
| 2003 | $1,476 +8.9% | $65,840 +3% |
| 2002 | $1,356 +7.4% | $63,930 +6.1% |
| 2000 | $1,263 | $60,270 |
Find assessor info on the county website
Monthly payment
Est. payment$--/mo
Payment breakdown
Explore the cost of this home by adjusting the details. Changes won't be saved.All calculations are estimates and provided by Zillow, Inc. for informational purposes only. Actual amounts may vary.
HOA fees may include property taxes on listings classified as Co-Ops. Contact the listing agent and/or owner for fee details.
Mortgage interest rates are dependent on a number of factors, including credit score, down payment, and repayment length. Interest rate data provided by Zillow Group Marketplace, Inc. as of 1/1/1970 from various mortgage lenders with which we have lead or other similar arrangements; the Estimated Payment is an average of those rates.
See how much you could borrow to make a competitive offer.
Climate risks
Neighborhood: University Park
Nearby schools
GreatSchools rating
- 9/10Astor Elementary SchoolGrades: K-8Distance: 0.1 mi
- 2/10Roosevelt High SchoolGrades: 9-12Distance: 0.7 mi
Schools provided by the listing agent
- Elementary: Astor
- Middle: Astor
- High: Roosevelt
Source: RMLS (OR). This data may not be complete. We recommend contacting the local school district to confirm school assignments for this home.
A local agent can set up tours, give advice and negotiate with sellers.
- Oregon
- Multnomah County
- Portland
- 97203
- University Park
- 5817 N Princeton St