Skip main navigation
Off market
  • $479,600

    5817 Oak Pointe Dr, Fort Wayne, IN 46845

    5beds
    4,140sqft
    SingleFamily
    Built in 1987
    0.39 Acres Lot
    $479,600 Zestimate®
    $116/sqft
    $3,356 Estimated rent

    Home value

    $479,600

    $451,000 - $508,000

    $3,356/mo

    Zestimate® history
    Loading
    Loading...

    Owner options

    List your home for rent

    $3,356/mo

    Rent Zestimate®

    Find your next renter with Zillow Rental Manager. Plus, with online applications, you can quickly screen prospective tenants – for free.

    Learn more

    $3,356/mo

    Rent Zestimate®

    Refinance and save

    $2,940/mo

    Est. payment

    Refinancing to a lower rate could help reduce your monthly payments and save thousands over the life of the loan.

    See today's rates

    $2,940/mo

    Est. payment

    Explore your selling options

    Work with a Zillow partner agent

    Leverage their expertise and Zillow's premium Showcase listings to get your home seen by more buyers.

    Get started

    List with your own agent

    Get your home in front of millions of buyers by listing it on Zillow.

    Learn how to do it

    Sell it yourself

    Take full control of how buyers see your home on Zillow by listing For Sale by Owner (FSBO).

    List your home

    What's special

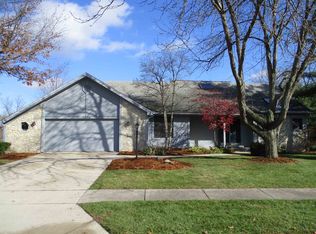
    Really nice home in Oak Pointe addition in Leo Schools. Extensive updating in last few years throughout the home creates a very inviting home for all reasons. Owners have completed many features in the kitchen, dining area, living room, master bedroom suite, stair cases and the daylite, lower level. Attached photos assist in allowing the viewers of this listing. A personal tour will provide a better picture. Also, the HVAC, hi-efficiency furnace, central air and hot water heater units were replaced in 2018 giving you many years of utilization. A new front, stone facade and exterior painting was completed at the same time. The large deck overlooks a 16' x 22' concrete patio added in 2019. Additionally, there are three bedrooms, full bath and a balcony overlooking the family room on the 2nd floor. (NOTE: hot tub on the deck is NOT included but may be purchased separately.) The rear yard backs to a wooded area providing great views in all seasons.

    This property is off market, which means it's not currently listed for sale or rent on Zillow. This may be different from what's available on other websites or public sources.

    Facts & features

    Interior

    Bedrooms & bathrooms
    • Bedrooms: 5
    • Bathrooms: 4
    • Full bathrooms: 3
    • 1/2 bathrooms: 1
    • Main level bathrooms: 2
    Heating
    • Forced air, Gas
    Cooling
    • Central
    Appliances
    • Included: Dishwasher, Garbage disposal, Microwave, Refrigerator
    • Laundry: Main, Main Level, Dryer Hook Up Gas/Elec
    Features
    • Wet Bar, Breakfast Bar, Cathedral Ceiling(s), Entrance Foyer, Open Floorplan, Stand Up Shower
    • Windows: Skylight(s)
    • Basement: Finished
    • Attic: Pull Down Stairs
    • Has fireplace: Yes
    • Fireplace features: Electric
    Interior area
    • Structure area source: Other
    • Total interior livable area: 4,140 sqft
    • Finished area below ground: 1500

    Property

    Parking
    • Total spaces: 2
    • Parking features: Garage - Attached
    Features
    • Patio & porch: Deck, Patio Open
    • Exterior features: Stone, Wood
    Lot
    • Size: 0.39 Acres
    • Features: Sloped, City/Town/Suburb
    • Residential vegetation: Partially Wooded
    Details
    • Parcel number: 020331177004000042
    • Zoning: City Zoning(A1), County Zoning(A1)
    • Zoning description: Single Family Residential

    Construction

    Type & style
    • Home type: SingleFamily
    • Architectural style: Contemporary
    Materials
    • masonry
    • Roof: Asphalt
    Condition
    • Year built: 1987

    Utilities & green energy

    • Sewer: City
    • Water: City
    Green energy
    • Energy efficient items: HVAC

    Community & neighborhood

    Location
    • Region: Fort Wayne

    HOA & financial

    HOA
    • Has HOA: Yes
    • HOA fee: $18 monthly

    Other

    Other facts
    • Heating: Forced Air, Natural Gas, High Efficiency Furnace
    • ZoningDescription: Single Family Residential
    • Appliances: Dishwasher, Refrigerator, Disposal, Gas Cooktop, Microwave, Gas Water Heater, Water Softener Owned, Range/Oven Hk Up Gas/Elec
    • AssociationYN: true
    • FireplaceYN: true
    • Basement: Finished, Full
    • GarageYN: true
    • InteriorFeatures: Wet Bar, Breakfast Bar, Cathedral Ceiling(s), Entrance Foyer, Open Floorplan, Stand Up Shower
    • AttachedGarageYN: true
    • HeatingYN: true
    • PatioAndPorchFeatures: Deck, Patio Open
    • CoolingYN: true
    • StructureType: Detached
    • FireplacesTotal: 1
    • RoomsTotal: 13
    • ConstructionMaterials: Stone, Wood Siding
    • ExteriorFeatures: Balcony
    • ArchitecturalStyle: Contemporary
    • GreenEnergyEfficient: HVAC
    • MainLevelBathrooms: 2
    • FarmLandAreaUnits: Square Feet
    • BuildingAreaSource: Other
    • LivingAreaSource: Other
    • ParkingFeatures: Attached, Off Street, Garage Door Opener
    • CoveredSpaces: 2
    • LaundryFeatures: Main, Main Level, Dryer Hook Up Gas/Elec
    • Vegetation: Partially Wooded
    • Cooling: Central Air, Attic Fan
    • LotFeatures: Sloped, City/Town/Suburb
    • WindowFeatures: Skylight(s)
    • Attic: Pull Down Stairs
    • BelowGradeFinishedArea: 1500
    • RoadFrontageType: County Road
    • AboveGradeFinishedAreaSource: Other
    • RoomBedroom1Level: Main
    • RoomDiningRoomLevel: Main
    • RoomKitchenLevel: Main
    • RoomLivingRoomLevel: Main
    • RoomBedroom2Level: Upper
    • RoomBedroom3Level: Upper
    • RoomBedroom4Level: Upper
    • RoomFamilyRoomLevel: Lower
    • RoomBedroom5Level: Lower
    • RoadSurfaceType: Concrete
    • BelowGradeFinishedAreaSource: Other
    • WaterSource: City
    • FireplaceFeatures: Living/Great Rm
    • Sewer: City
    • MlsStatus: Pending
    • Zoning: City Zoning(A1), County Zoning(A1)
    • Road surface type: Concrete

    Price history

    DateEventPrice
    7/27/2020Listing removed$359,900$87/sqft
    Source: Mike Thomas Associates, Inc. #202022181 Report a problem
    6/29/2020Pending sale$359,900$87/sqft
    Source: Mike Thomas Associates, Inc. #202022181 Report a problem
    6/15/2020Listed for sale$359,900+44%$87/sqft
    Source: Mike Thomas Associates, Inc. #202022181 Report a problem
    7/1/2014Sold--0
    Source: Agent Provided Report a problem
    5/14/2014Listed for sale$249,900$60/sqft
    Source: RE/MAX Results #201417482 Report a problem

    Public tax history

    YearProperty taxesTax assessment
    2025$3,895 +23.7%$458,500 +5.2%
    2024$3,149 +6.4%$435,800 +9.9%
    2023$2,959 +4.9%$396,700 +6.5%
    2022$2,822 +4.8%$372,500 +11.2%
    2021$2,692 +28.7%$335,000 +5.9%
    2020$2,092 -6.5%$316,200 +13%
    2019$2,238 +7.4%$279,700 -1.7%
    2018$2,083 +5.9%$284,600 +10.1%
    2017$1,968 +0.8%$258,600 +4.9%
    2016$1,953 +9.9%$246,600 +7.6%
    2014$1,778 -3.5%$229,100 -1%
    2013$1,841 -5.8%$231,400 -5.9%
    2011$1,954 $245,900 +7.4%
    2010-- $229,000 +2.6%
    2007-- $223,300 +11.3%
    2005-- $200,700
    2004-- $200,700 +46.4%
    2001-- $137,100 +200%
    1999-- $45,700

    Find assessor info on the county website

    Neighborhood: 46845

    Nearby schools

    GreatSchools rating
    Schools provided by the listing agent
    • Elementary: Cedarville
    • Middle: Leo
    • High: Leo
    • District: East Allen County

    Source: The MLS. This data may not be complete. We recommend contacting the local school district to confirm school assignments for this home.

    Get pre-qualified for a loan
    At Zillow Home Loans, we can pre-qualify you in as little as 5 minutes with no impact to your credit score.

    An equal housing lender. NMLS #10287.

    Sell for more on Zillow
    Get a Zillow Showcase℠ listing at no additional cost and you could sell for .
    $479,600
    2% more
    +$9,592
    With Zillow Showcase(estimated)
    $489,192