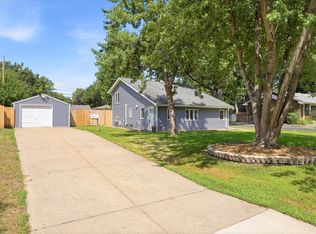
Unique opportunity! This classic mid-century rambler is a licensed up/down duplex offers incredible flexibility with two separate living spaces, private entrances, separate kitchens, living areas, and even separate laundry facilities. The spacious upper-level unit features 3 bedrooms, beautiful hardwood floors, updated kitchen finishes with stainless steel appliances, recessed lighting, and brand-new hardwood flooring in the kitchen. Downstairs, the 1-bedroom unit has been refreshed with new luxury vinyl plank flooring, making it ideal for rental income, multigenerational living, or extended guest space. Outside, enjoy an impressive amount of space for hobbies, storage, and entertaining with a massive 20x40 detached garage complete with workshop space, plus a 12x12 garden shed. The outdoor space offers endless possibilities for gardening, relaxing around a firepit, hosting summer get-togethers, or storing all your toys and equipment. Whether you’re looking for an owner-occupied investment, a full rental property, or a spacious single-family home with room to grow, this property offers options that are hard to find. Don’t miss your chance to own this one-of-a-kind property!
Closed
Zillow last checked:
Listing updated:
Bought with:
Twana L Chrisp
Tradewind Properties
Source: NorthstarMLS as distributed by MLS GRID,MLS#: 7084409
Price history
| Date | Event | Price |
|---|---|---|
| 8/17/2026 | Sold | $379,000+1.1%$196/sqft |
Source:  NorthstarMLS as distributed by MLS GRID #7084409 Report a problem NorthstarMLS as distributed by MLS GRID #7084409 Report a problem | ||
| 7/9/2026 | Pending sale | $375,000$194/sqft |
Source: NorthstarMLS as distributed by MLS GRID #7084409 Report a problem | ||
| 6/1/2026 | Listed for sale | $375,000$194/sqft |
Source: NorthstarMLS as distributed by MLS GRID #7084409 Report a problem | ||
| 6/1/2026 | Listing removed | $375,000$194/sqft |
Source: NorthstarMLS as distributed by MLS GRID #7074230 Report a problem | ||
| 5/28/2026 | Listed for sale | $375,000+42.6%$194/sqft |
Source: NorthstarMLS as distributed by MLS GRID #7074230 Report a problem | ||
| 6/22/2023 | Listing removed | -- |
Source: Zillow Rentals Report a problem | ||
| 6/14/2023 | Listed for rent | $1,850+39.6%$1/sqft |
Source: Zillow Rentals Report a problem | ||
| 7/13/2020 | Sold | $263,000-2.6%$136/sqft |
Source: NorthstarMLS as distributed by MLS GRID #5564496 Report a problem | ||
| 6/17/2020 | Pending sale | $269,900$140/sqft |
Source: Voyageur Real Estate Group LLC #5564496 Report a problem | ||
| 5/14/2020 | Listed for sale | $269,900+52.6%$140/sqft |
Source: Voyageur Real Estate Group LLC #5564496 Report a problem | ||
| 9/4/2018 | Sold | $176,900-1.7%$91/sqft |
Source: NorthstarMLS as distributed by MLS GRID #4975899 Report a problem | ||
| 7/27/2018 | Listed for sale | $179,900$93/sqft |
Source: Edina Realty, Inc., a Berkshire Hathaway affiliate #4975899 Report a problem | ||
| 7/27/2018 | Pending sale | $179,900$93/sqft |
Source: Edina Realty, Inc., a Berkshire Hathaway affiliate #4975899 Report a problem | ||
| 7/4/2018 | Listed for sale | $179,900+2.9%$93/sqft |
Source: Edina Realty, Inc., a Berkshire Hathaway affiliate #4975899 Report a problem | ||
| 10/6/2015 | Listing removed | $1,325$1/sqft |
Source: RentFeeder Report a problem | ||
| 9/29/2015 | Price change | $1,325-3.6%$1/sqft |
Source: RentFeeder Report a problem | ||
| 9/15/2015 | Listed for rent | $1,375+5.8%$1/sqft |
Source: RentFeeder Report a problem | ||
| 10/29/2013 | Listing removed | $1,300$1/sqft |
Source: Zillow Rental Network Report a problem | ||
| 10/5/2013 | Listed for rent | $1,300$1/sqft |
Source: Zillow Rental Network Report a problem | ||
| 4/11/2003 | Sold | $174,900$90/sqft |
Source: Public Record Report a problem | ||
Get a cash offer in 3 minutes
Find out how much your home could sell for in as little as 3 minutes with a no-obligation cash offer.
Estimated market value
$379,000
