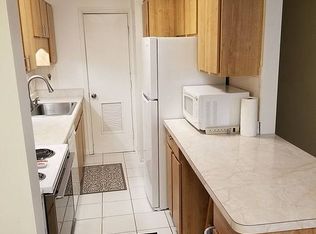
Private ground level patioHigh end carpetingGenerously sized primary bedroomKitchen features upgraded flooringSpacious layout
Welcome to this move in ready two bedroom condo nestled in a peaceful, wooded West Springfield community. Freshly painted throughout, this first floor home offers comfortable one level living with a spacious layout and a private ground level patio that opens directly to a grassy common area, perfect for enjoying the outdoors. Inside, you'll find a bright and inviting living and dining area that provides plenty of space for everyday living and entertaining. The kitchen features upgraded flooring, while the rest of the home is finished with high end carpeting and a thick rubberized waterproof pad for added comfort and durability. The generously sized primary bedroom includes a large walk in closet with abundant storage. A spacious second bedroom offers flexibility for guests, a home office, or additional living space. An in unit washer adds convenience and makes daily life even easier. Located in the highly sought after West Springfield High School pyramid, this home combines a tranquil setting with exceptional convenience. Enjoy quick access to the Beltway, major commuter routes, Metro bus service, and nearby Metro stations. Shopping, dining, parks, and recreational amenities are all just minutes away. Whether you're a first time buyer, downsizing, or looking for a low maintenance home in a prime location, this beautifully updated condo is ready for its next owner.
36 days
|
477
|
22
|
Zillow last checked:
Listing updated:
Listed by:
Sam Hardman703-969-6803,
Samson Properties,
Listing Team: The Hardman Team
Source: Bright MLS,MLS#: VAFX2309240
Loading...
Facts & features
Interior
Bedrooms & bathrooms
Bedrooms: 2
Bathrooms: 1
Full bathrooms: 1
Main level bathrooms: 1
Main level bedrooms: 2
Basement
Area: 0
Heating
Forced Air, Natural Gas
Cooling
Central Air, Electric
Appliances
Included: Gas Water Heater
Features
Has basement: No
Has fireplace: No
Interior area
Total structure area: 961
Total interior livable area: 961 sqft
Finished area above ground: 961
Finished area below ground: 0
Property
Parking
Parking features: Assigned, Parking Lot
Details: Assigned Parking, Assigned Space #: 798
Accessibility
Accessibility features: None
Features
Levels: One
Stories: 1
Pool features: Community
Details
Additional structures: Above Grade, Below Grade
Parcel number: 0791 15 0798
Zoning: 372
Special conditions: Standard
Construction
Type & style
Home type: Condo
Architectural style: Colonial
Property subtype: Condominium
Attached to another structure: Yes
Materials
Other
Condition
New construction: No
Year built: 1968
Utilities & green energy
Sewer: Public Sewer
Water: Public
Community & HOA
Community
Condo and coop fee: $490 monthly
Subdivision: Cardinal Forest
HOA
Has HOA: No
Amenities included: Common Grounds, Picnic Area, Pool, Retirement Community, Tennis Court(s), Tot Lots/Playground
Services included: Common Area Maintenance, Management, Pool(s), Sewer, Snow Removal, Trash, Water
Explore the cost of this home by adjusting the details. Changes won't be saved.
Principal & interest
$1,547
Mortgage insurance
$0
Property taxes
$170
Home insurance
$105
HOA fees
$0
Utilities
Not included
All calculations are estimates and provided by Zillow, Inc. for informational purposes only. Actual amounts may vary.
HOA fees may include property taxes on listings classified as Co-Ops. Contact the listing agent and/or owner for fee details.
Mortgage interest rates are dependent on a number of factors, including credit score, down payment, and repayment length. Interest rate data provided by Zillow Group Marketplace, Inc. as of 1/1/1970 from various mortgage lenders with which we have lead or other similar arrangements; the Estimated Payment is an average of those rates.
See how much you could borrow to make a competitive offer.