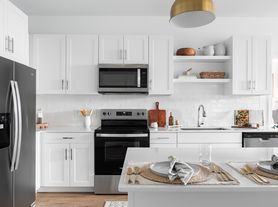

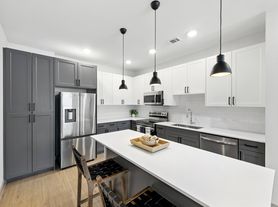
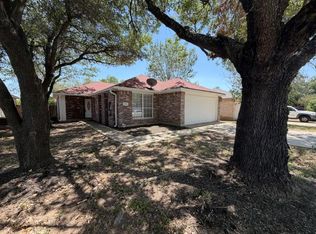
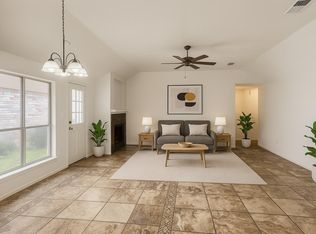
Beautifully cozy one-story home features 4 bedrooms, 2.5 bathrooms, and approximately 2,047 square feet. Enjoy the freedom of a virtually maintenance free lifestyle while residing in a great community. Only 15 minutes from Tesla Gigafactory, 25 minutes from Austin downtown and walking distance to Joseph Gilbert Elementary School. The house is available for renting NOW!
Tenant is responsible for gas, electricity, water. No smoking.
House for rent
Accepts Zillow applications
$2,050/moFees may apply
5817 Roderick Dr, Austin, TX 78724
4beds
2,047sqft
Price may not include required fees and charges. Price shown reflects the lease term provided. Learn more|
Single family residence
Available now
Cats, small dogs OK
Air conditioner, central air, window unit
In unit laundry
Attached garage parking
What's special
- 8 days |
- -- |
- -- |
Zillow last checked:
Listing updated:
Travel times
Facts & features
Interior
Bedrooms & bathrooms
- Bedrooms: 4
- Bathrooms: 3
- Full bathrooms: 2
- 1/2 bathrooms: 1
Cooling
- Air Conditioner, Central Air, Window Unit
Appliances
- Included: Dishwasher, Dryer, Refrigerator, Washer
- Laundry: In Unit
Interior area
- Total interior livable area: 2,047 sqft
Property
Parking
- Parking features: Attached, Garage, Off Street
- Has attached garage: Yes
- Details: Contact manager
Features
- Patio & porch: Patio
Details
- Additional structures: Garage(s)
- Parcel number: 888575
Construction
Type & style
- Home type: SingleFamily
- Property subtype: Single Family Residence
Community & HOA
Location
- Region: Austin
Financial & listing details
- Lease term: 1 Year
Price history
| Date | Event | Price |
|---|---|---|
| 9/13/2026 | Listed for rent | $2,050-4.7%$1/sqft |
Source: Zillow Rentals Report a problem | ||
| 9/7/2026 | Listing removed | $2,150$1/sqft |
Source: Unlock MLS #6365562 Report a problem | ||
| 7/8/2026 | Listed for rent | $2,150-2.1%$1/sqft |
Source: Unlock MLS #6365562 Report a problem | ||
| 12/22/2023 | Listing removed | -- |
Source: Unlock MLS #4031606 Report a problem | ||
| 12/19/2023 | Listed for rent | $2,195$1/sqft |
Source: Unlock MLS #4031606 Report a problem | ||
| 12/18/2023 | Listing removed | -- |
Source: Zillow Rentals Report a problem | ||
| 10/11/2023 | Listed for rent | $2,195-2.4%$1/sqft |
Source: Zillow Rentals Report a problem | ||
| 10/9/2023 | Listing removed | -- |
Source: Unlock MLS #8069965 Report a problem | ||
| 9/15/2023 | Listed for rent | $2,250$1/sqft |
Source: Unlock MLS #8069965 Report a problem | ||
| 9/16/2022 | Listing removed | -- |
Source: Zillow Rental Manager Report a problem | ||
| 8/21/2022 | Listed for rent | $2,250$1/sqft |
Source: Zillow Rental Manager Report a problem | ||
| 5/27/2021 | Sold | -- |
Source: Agent Provided Report a problem | ||
| 5/2/2021 | Pending sale | $339,900$166/sqft |
Source:  Unlock MLS #8576442 Report a problem Unlock MLS #8576442 Report a problem | ||
| 4/22/2021 | Listed for sale | $339,900$166/sqft |
Source: Unlock MLS #8576442 Report a problem | ||
Neighborhood: Hornsby Bend
Nearby schools
GreatSchools rating
- 4/10Joseph Gilbert Elementary SchoolGrades: PK-5Distance: 0.4 mi
- 2/10Dailey Middle SchoolGrades: 6-8Distance: 1.2 mi
- 2/10Del Valle High SchoolGrades: 9-12Distance: 5.8 mi